
212 Chatuga WayLoudon, TN 37774
Due to the health concerns created by Coronavirus we are offering personal 1-1 online video walkthough tours where possible.
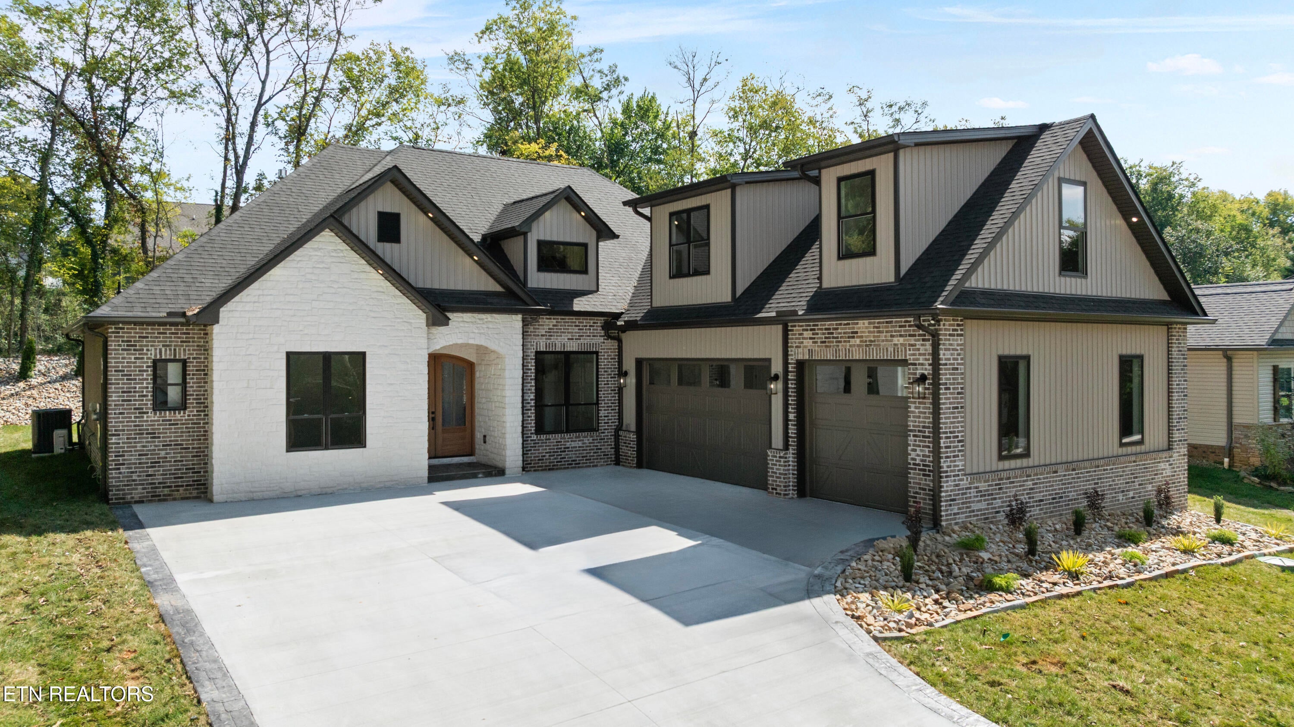
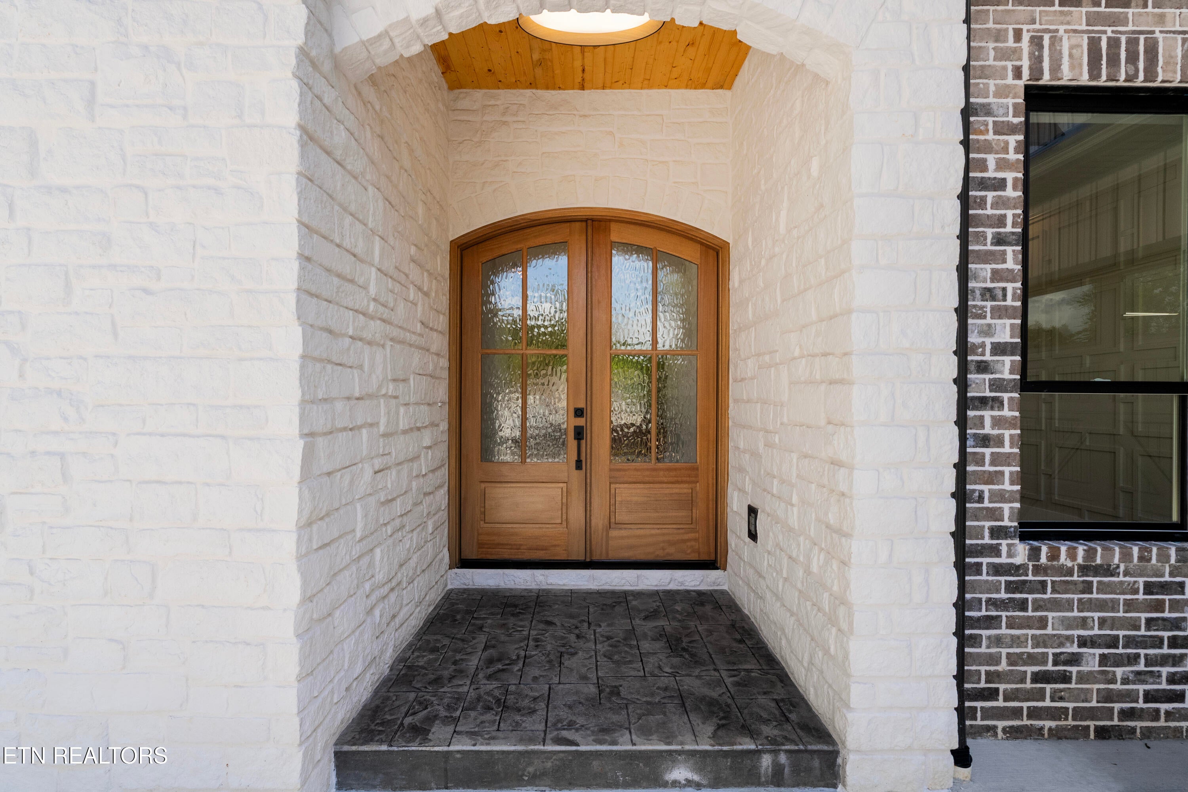
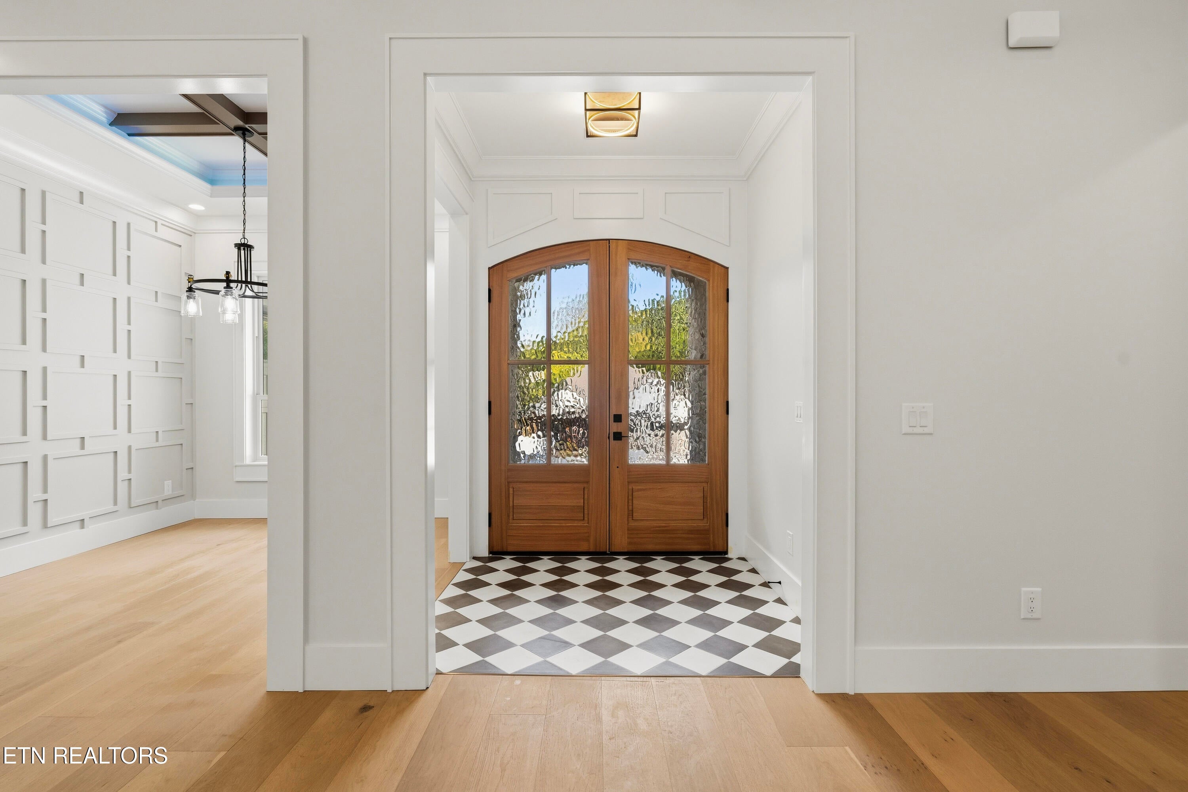
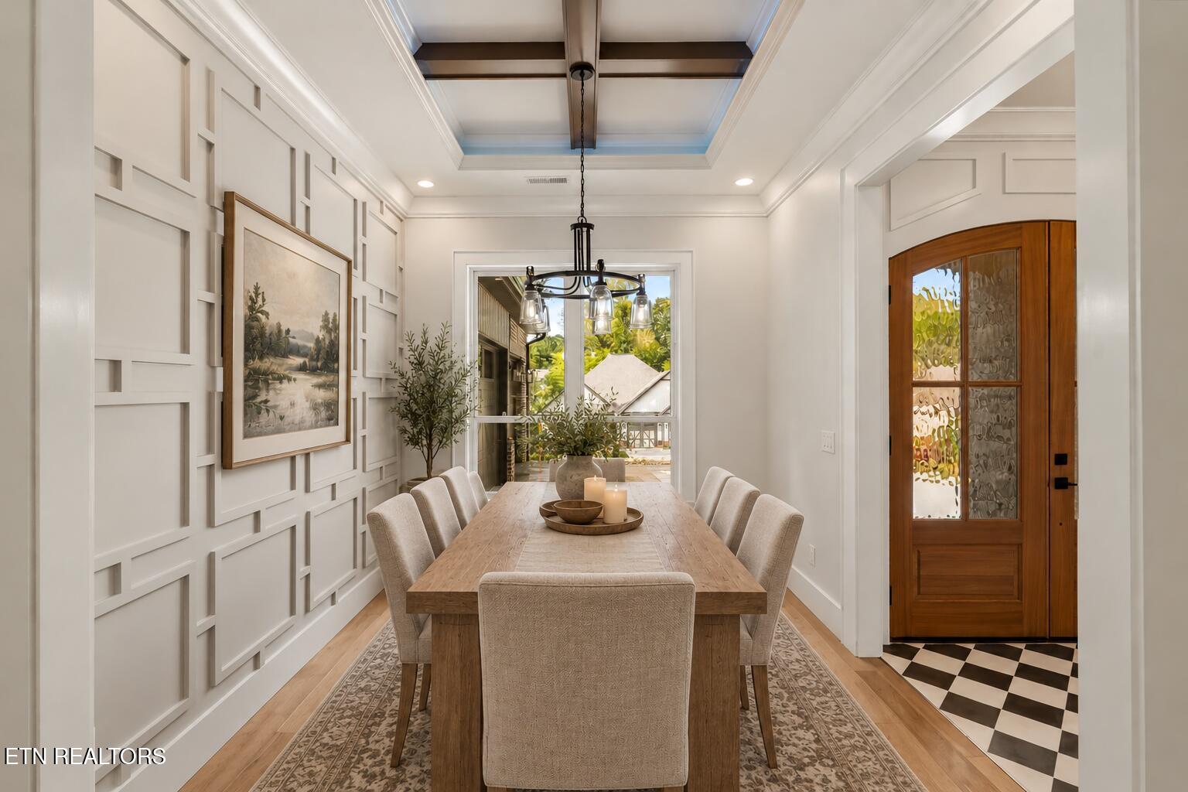
Step into a home loaded with all the bells and whistles, where no expense was spared in combining luxury finishes, thoughtful design, custom upgrades, and energy-efficient construction! Beautiful curb appeal sets the tone with a combination of stone, brick, board-and-batten siding, black windows, soffit accent lighting, stamped concrete details, and a courtyard-style three-car garage. With minimal steps to enter, this home offers an open split-bedroom floor plan designed for both comfort and functionality. Energy-efficient construction includes 2x6 exterior main-floor walls with spray foam insulation, along with spray foam insulation at the attic roof deck to help maintain a cooler attic space and reduce energy costs. Inside, 8'' engineered hardwood flooring runs throughout the home with no carpet, paired with 8' solid doors. A grand tiled foyer leads into the formal dining room with a coffered ceiling, accent lighting, accent wall, and statement chandelier. Spacious great room showcases a cathedral ceiling, floor-to-ceiling stone gas fireplace, and floating shelves on each side. At the heart of the home, the kitchen is loaded with custom touches including a huge waterfall island, farmhouse sink, gas cooktop, pot filler, custom range hood, built-in oven, large beverage cooler, dry bar, SS KitchenAid appliances, under-cabinet lighting, toe-kick accent lighting, and a spacious pantry. Primary bedroom offers a tray ceiling with mood and decorative lighting, along with a decorative wall. Luxurious primary bath includes double vanities, lighted mirrors, tiled backsplash, heated flooring, a freestanding soaking tub, and a large curbless walk-in shower with an accent-lighted soap niche, rain head, and handheld Delta shower faucet. Custom shelving in the closet completes the primary suite. Custom upgrades do not stop at the primary suite. All main-level bedrooms feature tray ceilings with accent lighting. Guest bathroom carries many of the same elevated finishes found in the primary bath, including double vanities, double lighted mirrors, heated flooring, and a curbless entry shower with an accent-lighted soap niche, rain head, and handheld Delta shower faucet. Even the upstairs bonus area includes its own full bathroom with a lighted mirror, giving each bath in the home an upgraded, finished feel. Laundry room offers additional cabinet space and an undermount mop sink. Custom built-in mudroom. Lighted steps lead upstairs to the bonus room, complete with a wet bar, beverage cooler, drawer microwave, full bathroom, closet, and nearby attic storage space. Oversized three-car garage includes epoxy flooring and a utility sink. Outdoor living is just as impressive with a large covered and screened deck beneath a tongue-and-groove ceiling, centered around a floor-to-ceiling stone gas fireplace. Stamped concrete continues from the screened area into the open patio, creating plenty of space for relaxing and entertaining. Beautifully landscaped yard is fully grassed and irrigated. From the energy-efficient construction and open floor plan to the custom lighting, upgraded bathrooms, and indoor-outdoor living spaces, attention to detail carries throughout every part of this home. No expense was spared in creating a home filled with custom touches from beginning to end. Schedule your showing today and experience everything this exceptional home has to offer. Buyer to reimburse Seller at closing for the one-time Loudon County impact tax of $1.00 per finished sq ft.
| 20 hours ago | Listing first seen on site | |
| 20 hours ago | Listing updated with changes from the MLS® |
Copyright © 2026 Knoxville Area Association of Realtors. IDX information is provided exclusively for consumers' personal, non-commercial use and may not be used for any purpose other than to identify prospective properties consumers may be interested in purchasing. Information is deemed reliable but is not guaranteed accurate by the MLS.