Save
Ask
Tour
Hide
Share
$417,900
New Listing

7528 Dupree Rd
Knoxville, TN 37920

For Sale|Single Family Residence|Active
3
Beds
3
Total Baths
2
Full Baths
1
Partial Bath
2,176
SqFt
$192
/SqFt
2018
Built
Subdivision:
Wells Creek
County:
Knox County - 1

Due to the health concerns created by Coronavirus we are offering personal 1-1 online video walkthough tours where possible.
Call Now: 865.406.0226
Is this the listing for you? We can help make it yours.
865.406.0226
7528 Dupree Rd7528 Dupree Rd7528 Dupree Rd7528 Dupree Rd
Save
Ask
Tour
Hide
Share

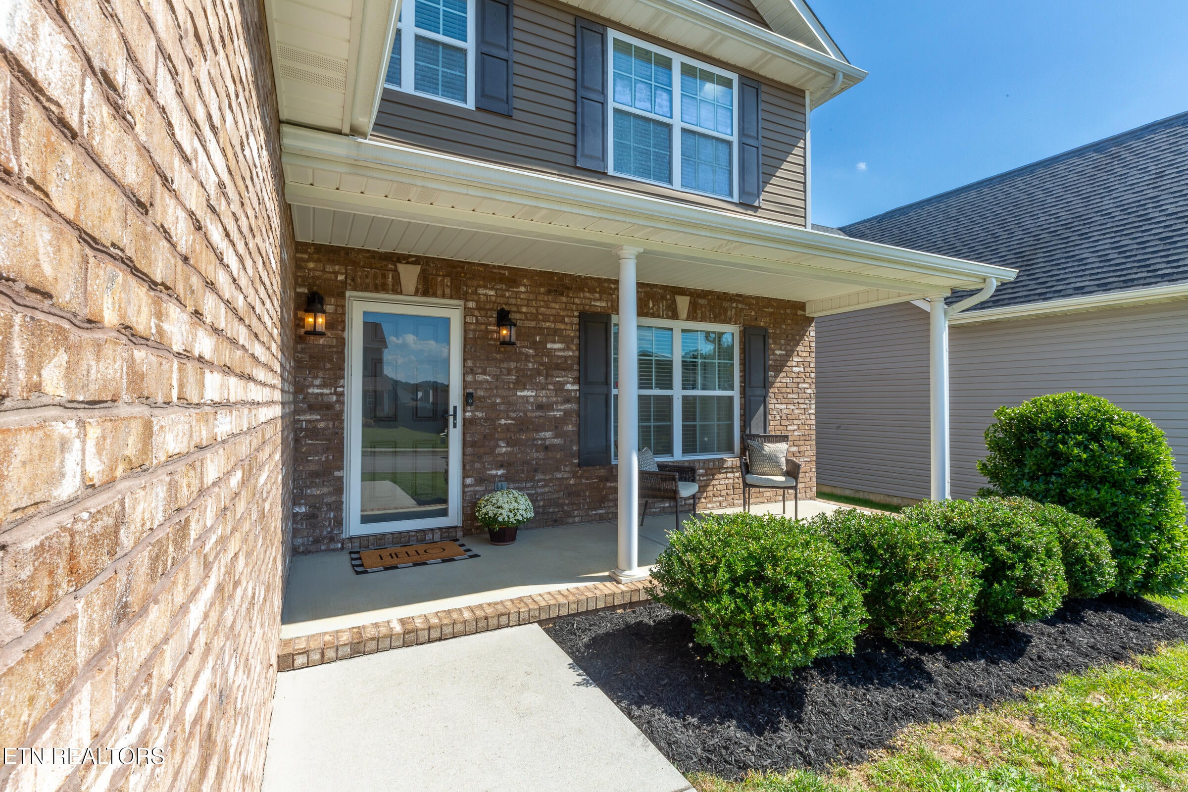
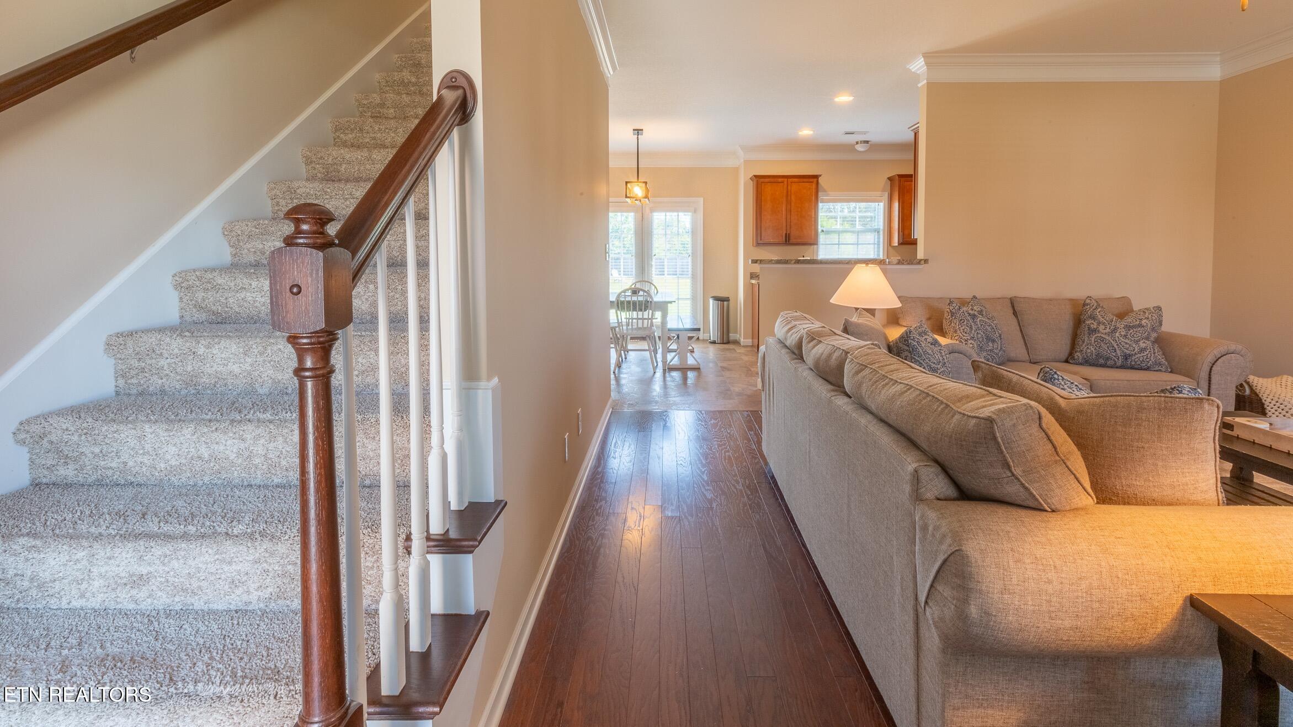
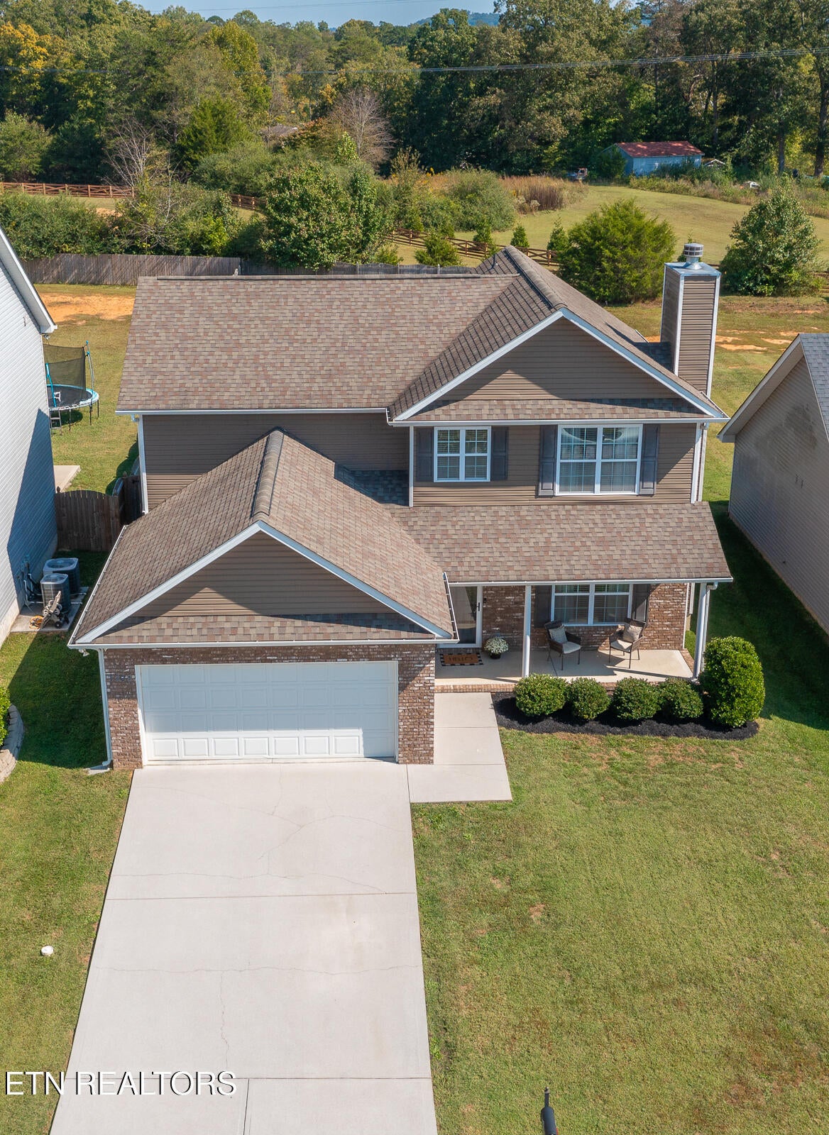
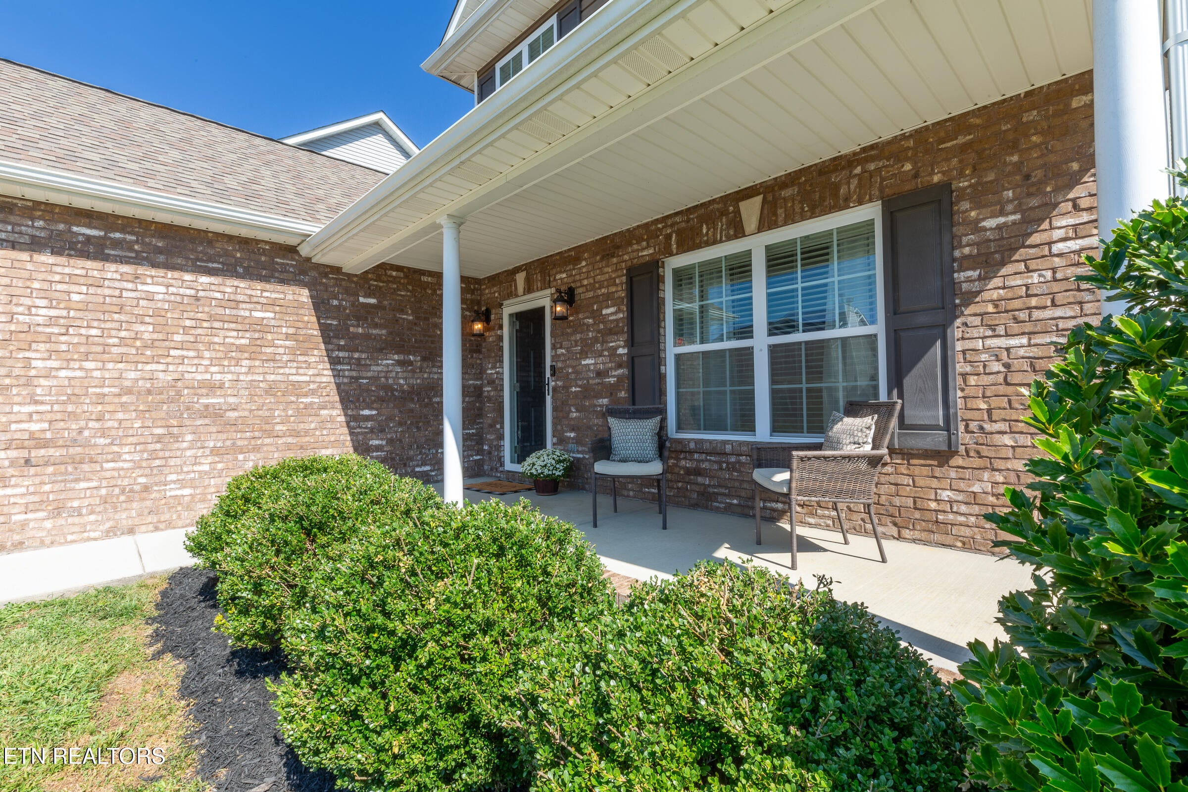
This beautifully maintained 3-bedroom home is ready to welcome its new owners! Step inside to find beautiful hardwood floors, fresh paint throughout the main living areas, and an inviting open concept designed for comfortable everyday living and entertaining. The main level features a spacious primary bedroom with an en-suite bathroom and walk-in closet. The cozy living room offers a wood burning fireplace creating the perfect space to relax and unwind. The kitchen is equipped with stainless steel appliances and a convenient eat-in dining area that flows seamlessly into the living room. A laundry room and powder bath complete the main level. Upstairs, you will find two additional bedrooms and a full bathroom as well as a versatile nook perfect for a home office or reading area. The oversized bonus room offers flexible space for a media room, playroom, home gym or guest area. Enjoy privacy in the large, level, fully fenced backyard, offering the perfect secure space for pets, play and hosting outdoor gatherings.Ideally situated for an easy commute, sitting just 20 minutes from Maryville, Downtown, and West Knoxville.

Save
Ask
Tour
Hide
Share
Listing Snapshot
Price 
$417,900
Days On Site 
0 Days
Bedrooms 
3
Inside Area (SqFt) 
2,176 sqft
Total Baths 
3
Full Baths 
2
Partial Baths 
1
Lot Size 
0.27 Acres
Year Built 
2018
MLS® Number 
1357974
Status 
Active
Property Tax 
N/A
HOA/Condo/Coop Fees 
$160.43
Sq Ft Source 
Plans
Friends & Family
Recent Activity
10 hours agoListing first seen on site
10 hours agoListing updated with changes from the MLS®
General Features
Acres 
0.27
Attached Garage 
Yes
Foundation 
Slab
Garage 
Yes
Garage Spaces 
2
Number Of Stories 
2
Parking 
Off StreetGarage Door OpenerAttachedGarage
Property Sub Type 
Single Family Residence
Security 
Smoke Detector(s)
Sewer 
Public Sewer
SqFt Total 
2176
Style 
Traditional
Water Source 
Public
Interior Features
Appliances 
DishwasherDisposalMicrowaveRangeRefrigerator
Cooling 
Central AirCeiling Fan(s)
Fireplace 
Yes
Fireplace Features 
Wood Burning
Fireplaces 
1
Flooring 
LaminateCarpetHardwood
Heating 
CentralElectric
Interior 
Walk-In Closet(s)Eat-in KitchenMaster Downstairs
Save
Ask
Tour
Hide
Share
Exterior Features
Construction Details 
Vinyl SidingBrick
Fencing 
Wood
Lot Features 
Level
Patio And Porch 
Patio
View 
Other
Waterview 
Other
Windows/Doors 
Storm Door(s)
Community Features
Association Fee 
$160.43
Community Features 
Sidewalks
MLS Area 
Knox County - 1
Schools
School District
Unknown
Elementary School
Bonny Kate
Middle School
South Doyle
High School
South Doyle
Listing courtesy of Lendl Caldwell of Realty Executives Associates

Copyright © 2026 Knoxville Area Association of Realtors. IDX information is provided exclusively for consumers' personal, non-commercial use and may not be used for any purpose other than to identify prospective properties consumers may be interested in purchasing. Information is deemed reliable but is not guaranteed accurate by the MLS.

Neighborhood & Commute
Source: Walkscore
Save
Ask
Tour
Hide
Share