
218 Crossgrain RdCookeville, TN 38506
Due to the health concerns created by Coronavirus we are offering personal 1-1 online video walkthough tours where possible.
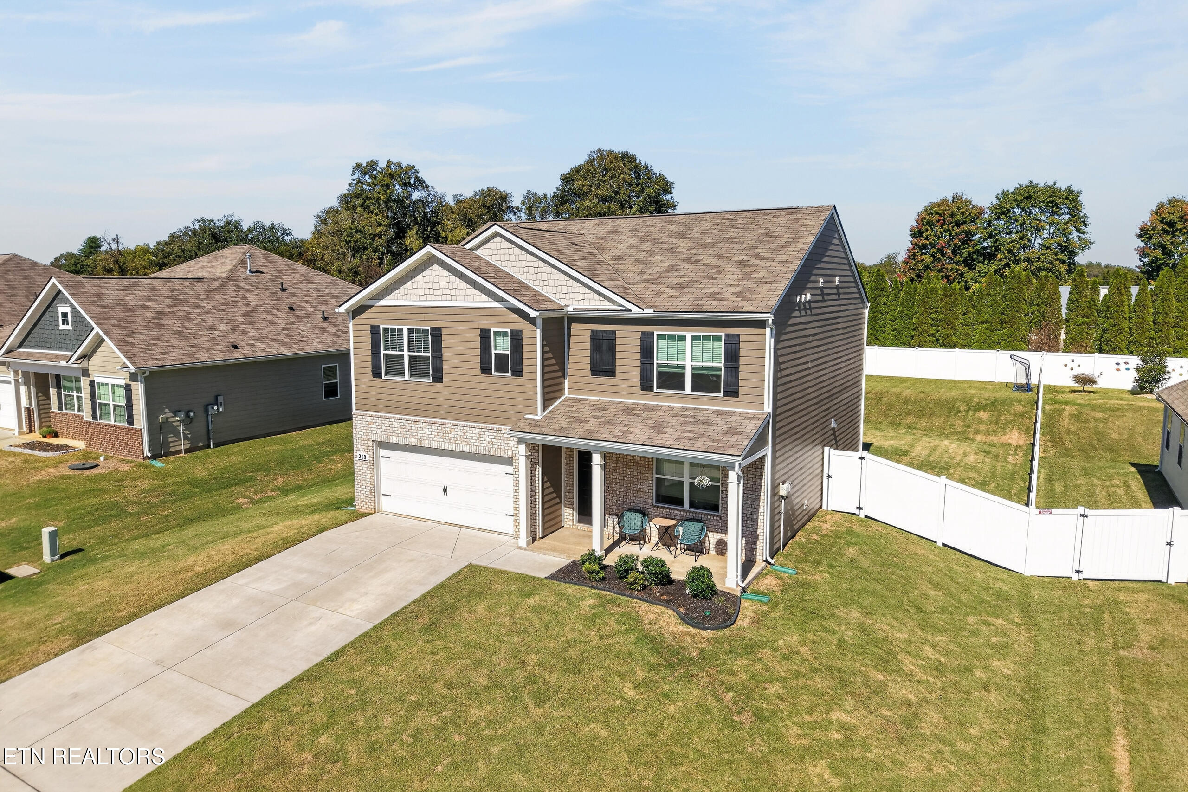
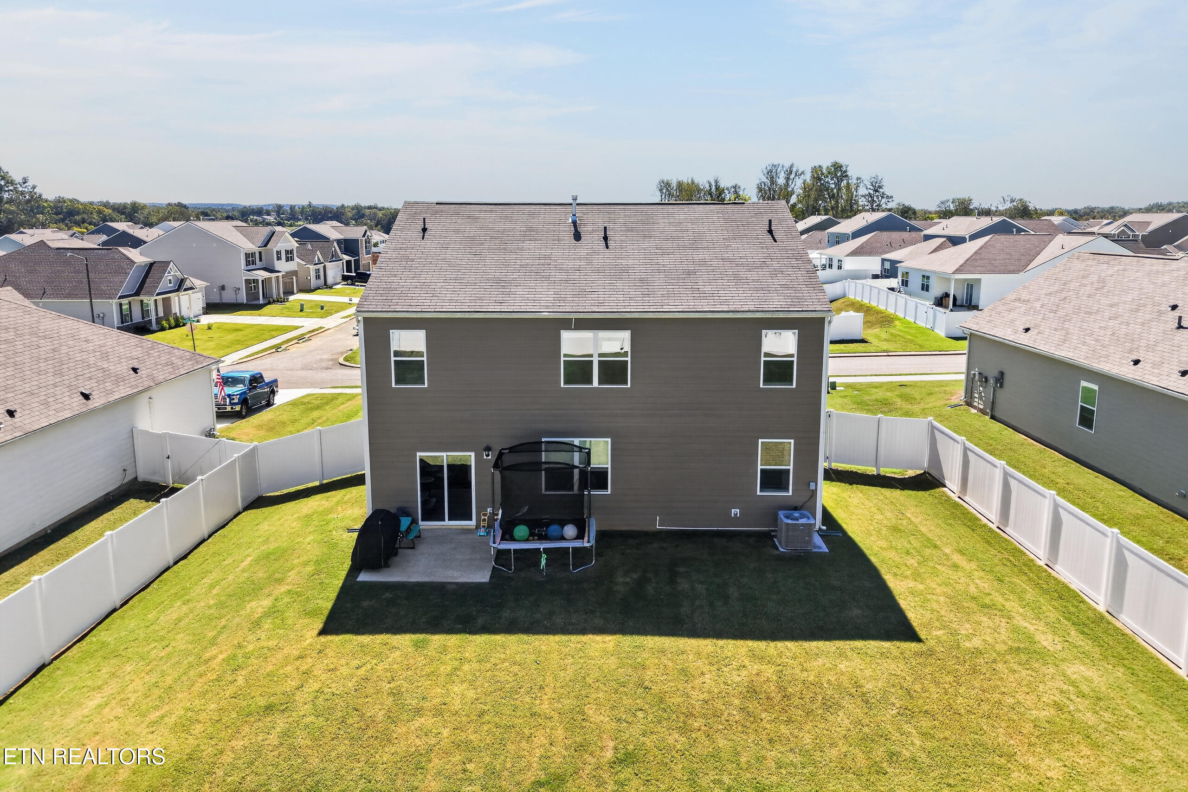
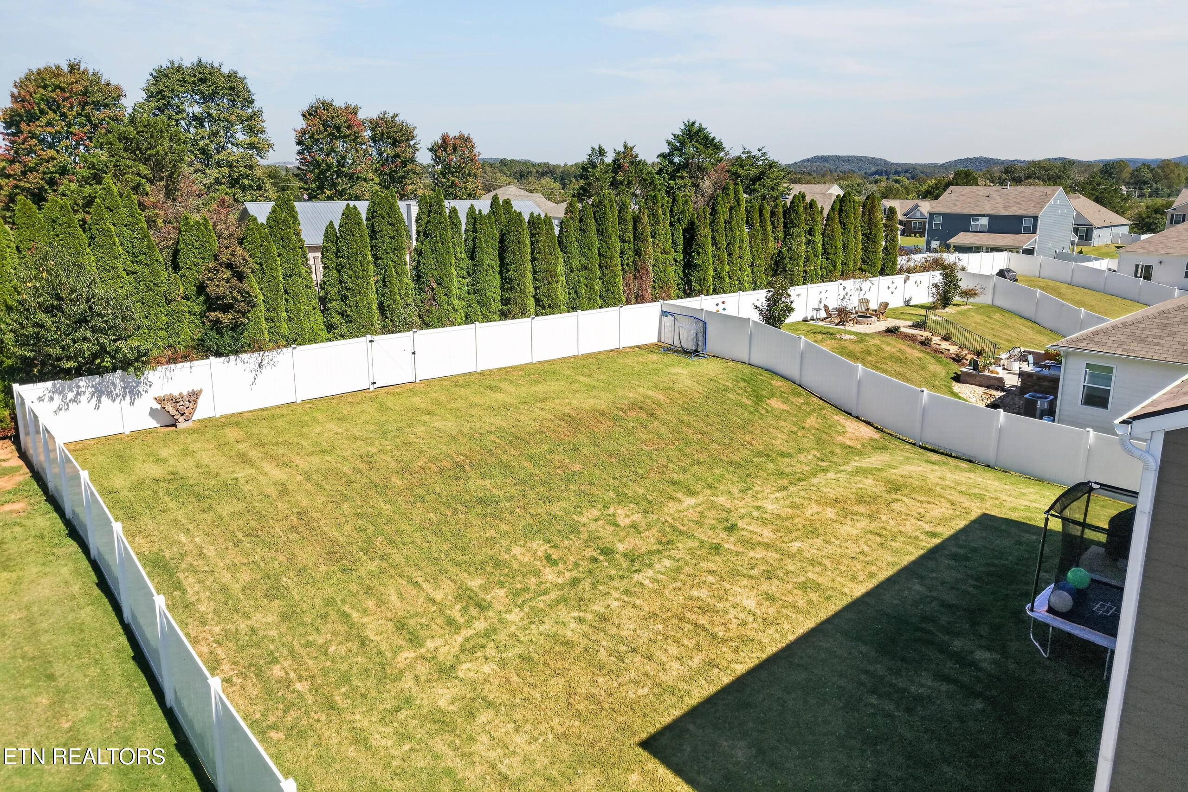
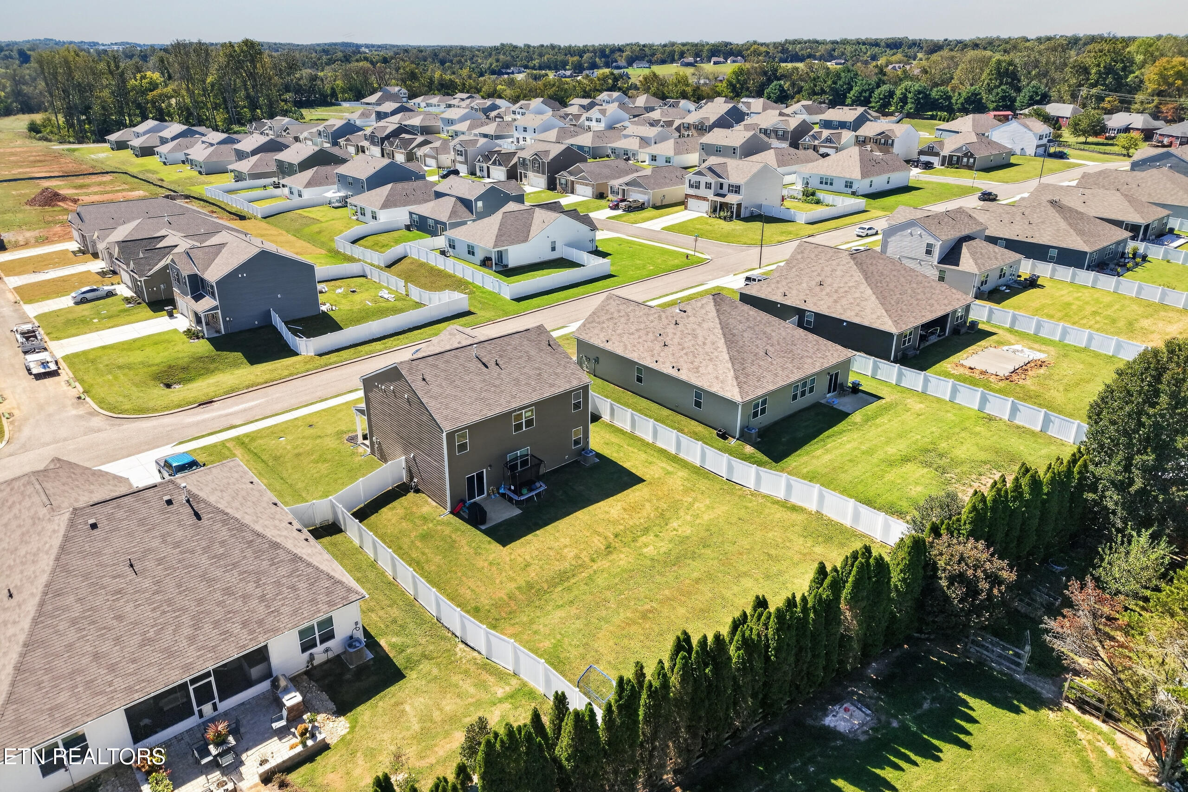
Space inside and out is what sets this Hayden floor plan in the Timberwalk subdivision apart, with 5 bedrooms, 3 bathrooms, and 2,556 square feet on one of the larger 75 ft lots. Brick and hardie board siding give the exterior lasting curb appeal, complete with a covered front porch and established landscaping. Inside, the main living area flows together with easy-care LVP flooring. The kitchen features a large island with bar seating, white cabinetry, stainless appliances, and a pantry, all open to the dining area and a spacious living room. A flex room off the main living space works well as a home office or playroom. The primary suite includes a double vanity, walk-in shower, and walk-in closet, and the additional bedrooms offer increased flexibility for guests, hobbies, or a home gym. Out back, the fully fenced yard backs up to a row of evergreens and opens from a patio that's perfect for grilling, gardening, or relaxing in the evenings. A two-car garage adds great storage. Timberwalk is a vibrant, growing community with a shared pool and easy access to I-40 & Highway 111, Cookeville's newest developments at The Willows, and nearby state parks like Burgess Falls! Schedule your showing today!
| an hour ago | Listing first seen on site | |
| an hour ago | Listing updated with changes from the MLS® |
Copyright © 2026 Knoxville Area Association of Realtors. IDX information is provided exclusively for consumers' personal, non-commercial use and may not be used for any purpose other than to identify prospective properties consumers may be interested in purchasing. Information is deemed reliable but is not guaranteed accurate by the MLS.