
220 Dawson WayMaryville, TN 37801
Due to the health concerns created by Coronavirus we are offering personal 1-1 online video walkthough tours where possible.
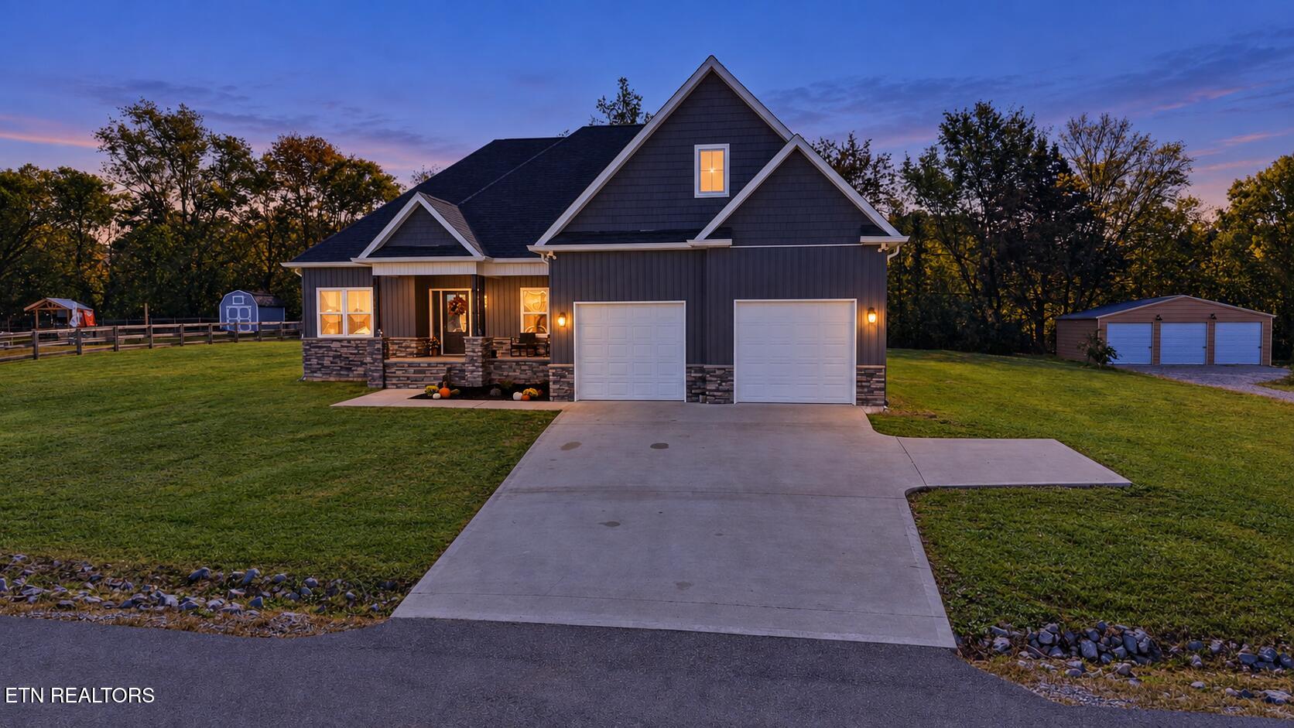
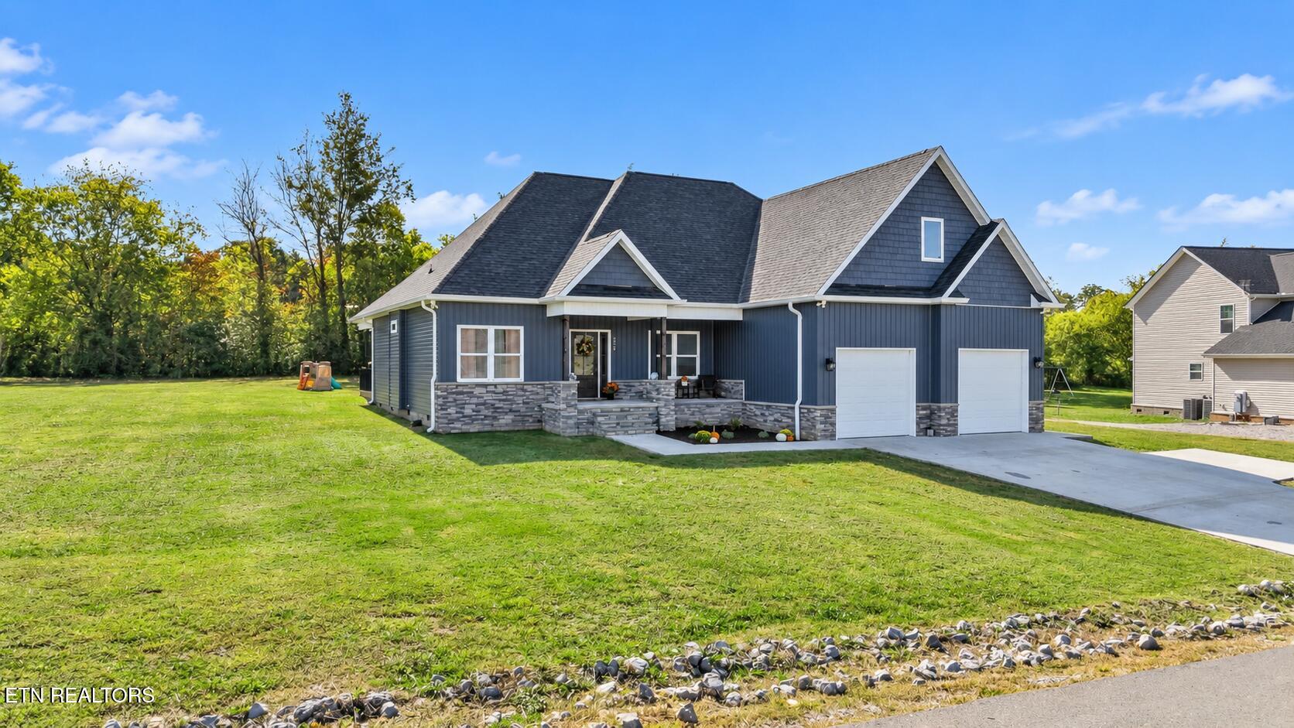
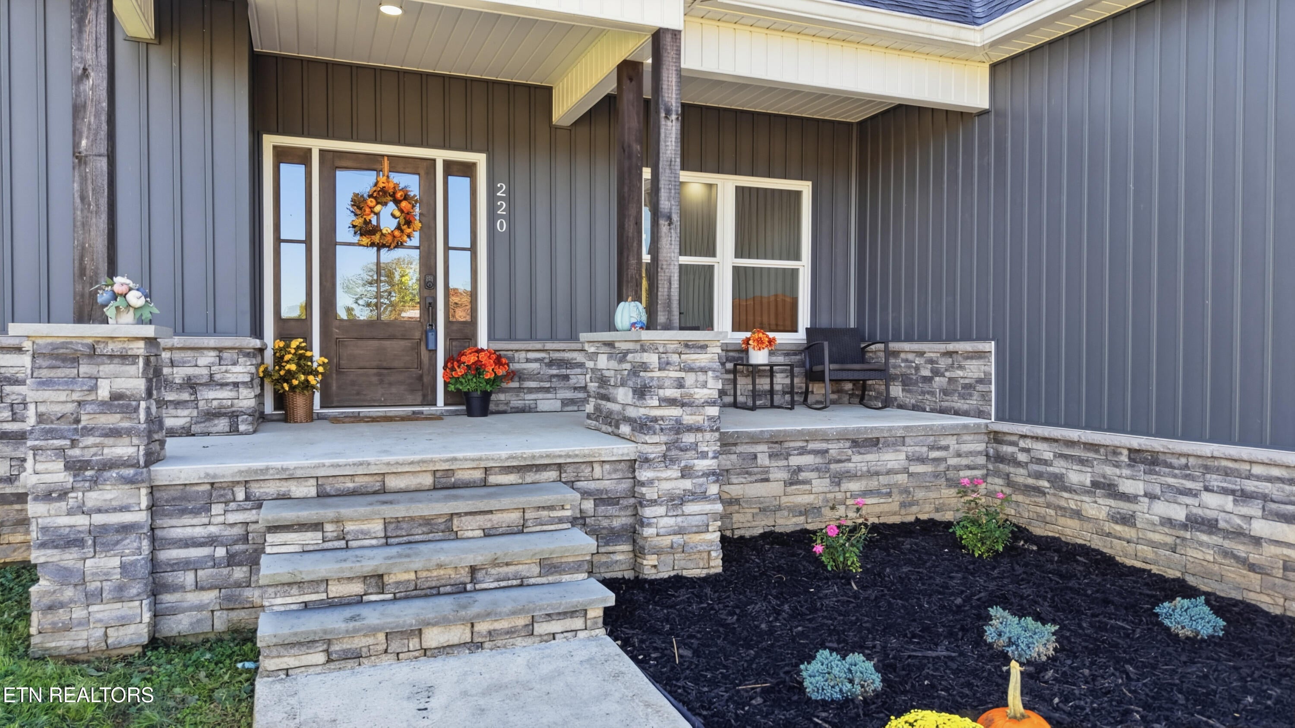
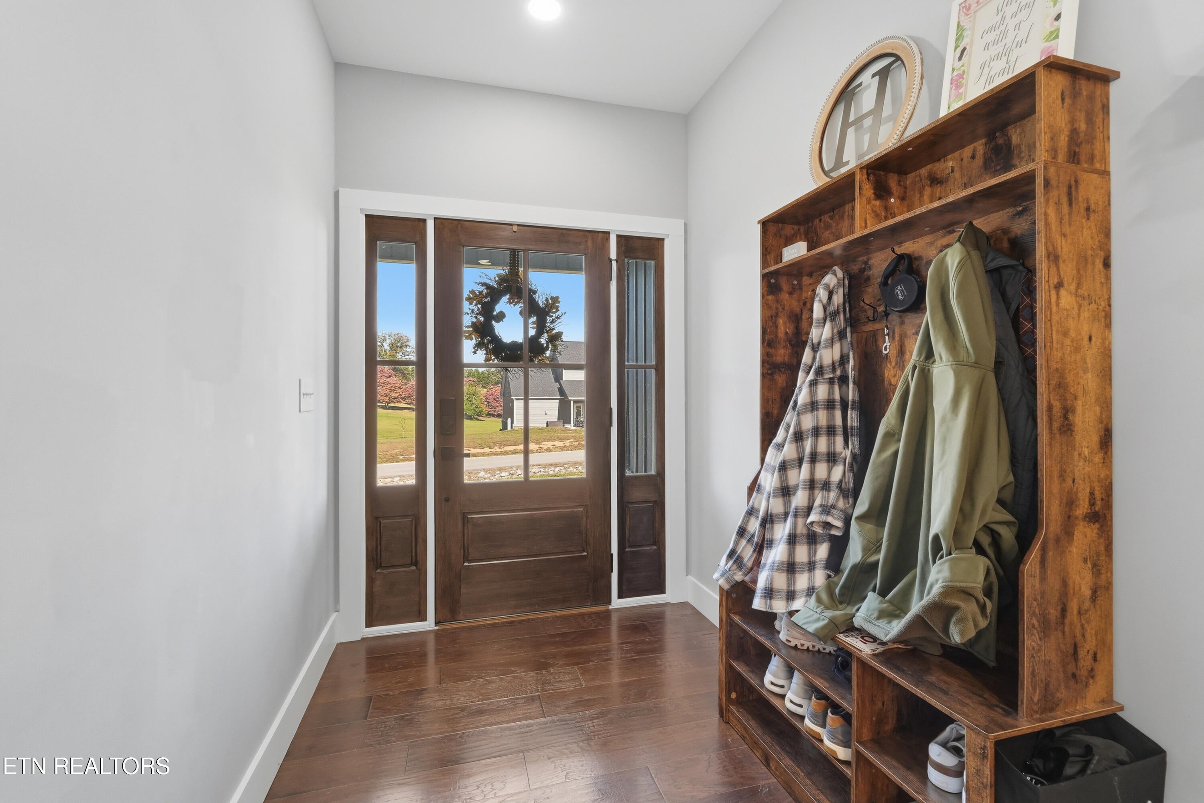
Beautifully designed, loaded with character, and situated in a fantastic Maryville location, this newer construction home has so much to offer! With 2,216 square feet, 3 bedrooms, 3 full bathrooms, a dedicated office, and a spacious upstairs bonus room, this home combines an outstanding floor plan with the quality finishes and architectural details that truly make a difference. From the impressive vaulted ceilings and exposed wood beams to the floor-to-ceiling stone fireplace, every space has something special to offer. The main living area is sure to impress with its soaring vaulted ceilings, beautiful exposed wood beams, hardwood flooring, and a stunning floor-to-ceiling stone gas fireplace that serves as the focal point of the room. The open-concept layout provides a natural flow between the living room, kitchen, and dining area, creating a space that feels both inviting and spacious. The kitchen is equally impressive, featuring beautiful granite countertops, white cabinetry, stainless steel appliances, a gas range, and a large center island that offers plenty of room for cooking, gathering, and entertaining. Just off the kitchen, the dining area features additional vaulted ceilings with exposed wood beams and large windows that bring in an abundance of natural light. One of the many things to appreciate about this home is its well-designed split-bedroom floor plan, offering both privacy and functionality. The primary suite is spacious and features a beautiful bathroom with a freestanding soaking tub, an oversized tiled walk-in shower complete with dual showerheads, double vanities, and a generous walk-in closet. The additional bedrooms are nicely positioned within the home, and the dedicated office is a great feature for anyone working from home or simply needing a separate space. The upstairs bonus room is another impressive feature of this home, offering a versatile area perfect for entertaining or relaxing. Complete with a built-in wet bar featuring cabinetry, countertop space, a beverage refrigerator, and its own full bathroom, this space has everything you need for a game room, media room, or additional living area. With its separation from the main level and the convenience of a full bath, this bonus room adds an entirely new level of functionality and flexibility to the home. Other features include a spacious laundry room with additional cabinetry and countertop space, a two-car garage, and an attractive exterior combining stone and siding. The covered front porch, established landscaping, and spacious, level yard add to the home's curb appeal and provide plenty of room to enjoy the outdoors. Location is another advantage! Conveniently situated in Maryville, this home offers easy access to shopping, restaurants, schools, and everyday conveniences while still enjoying a residential setting. This is one you'll want to see in person. Schedule your showing today!
| 3 days ago | Listing updated with changes from the MLS | |
| 3 days ago | Status changed to Pending | |
| 4 days ago | Listing first seen on site |
Copyright © 2026 Knoxville Area Association of Realtors. IDX information is provided exclusively for consumers' personal, non-commercial use and may not be used for any purpose other than to identify prospective properties consumers may be interested in purchasing. Information is deemed reliable but is not guaranteed accurate by the MLS.