Save
Ask
Tour
Hide
Share
$549,000
New Listing

1829 Mountain Drive
Lenoir City, TN 37772

Single Family Residence|Coming Soon
3
Beds
3
Total Baths
3
Full Baths
2,432
SqFt
$226
/SqFt
2022
Built
Subdivision:
Cottages At Avalon
County:
Loudon County - 32

Due to the health concerns created by Coronavirus we are offering personal 1-1 online video walkthough tours where possible.
Call Now: 865.406.0226
Is this the listing for you? We can help make it yours.
865.406.0226
1829 Mountain Drive1829 Mountain Drive1829 Mountain Drive1829 Mountain Drive
Save
Ask
Tour
Hide
Share

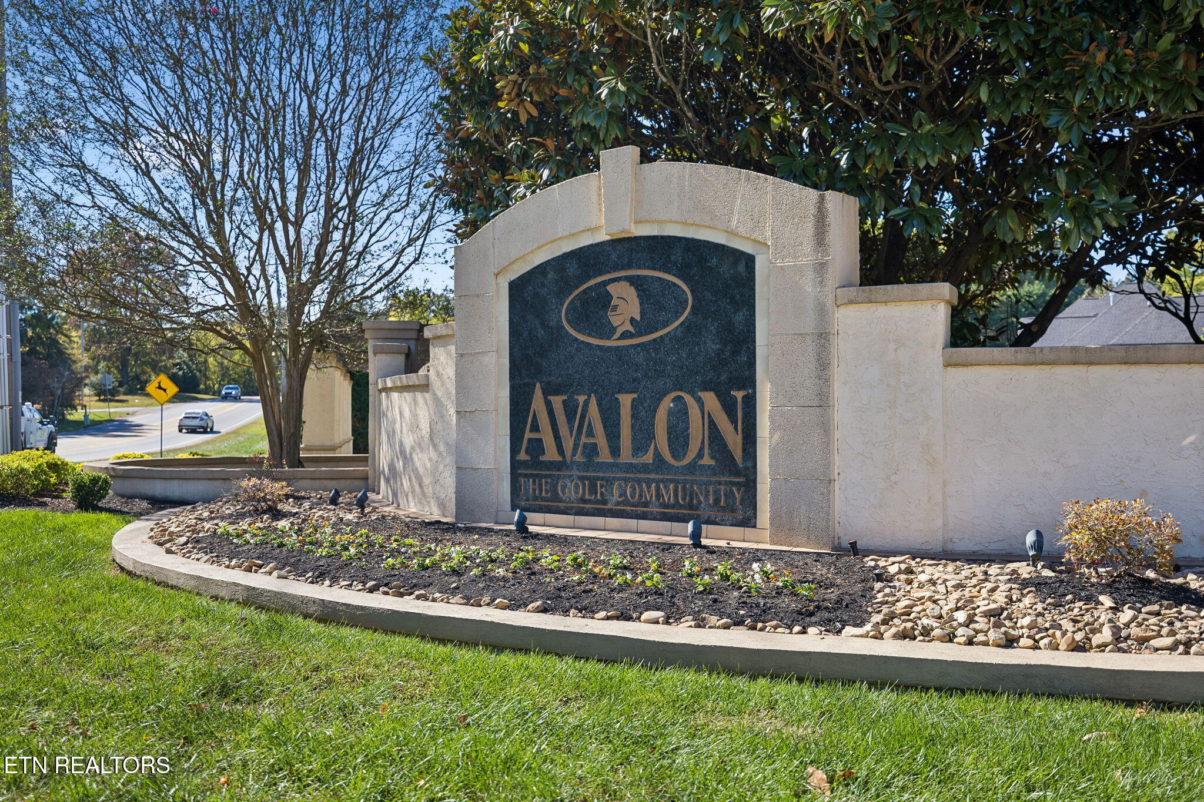
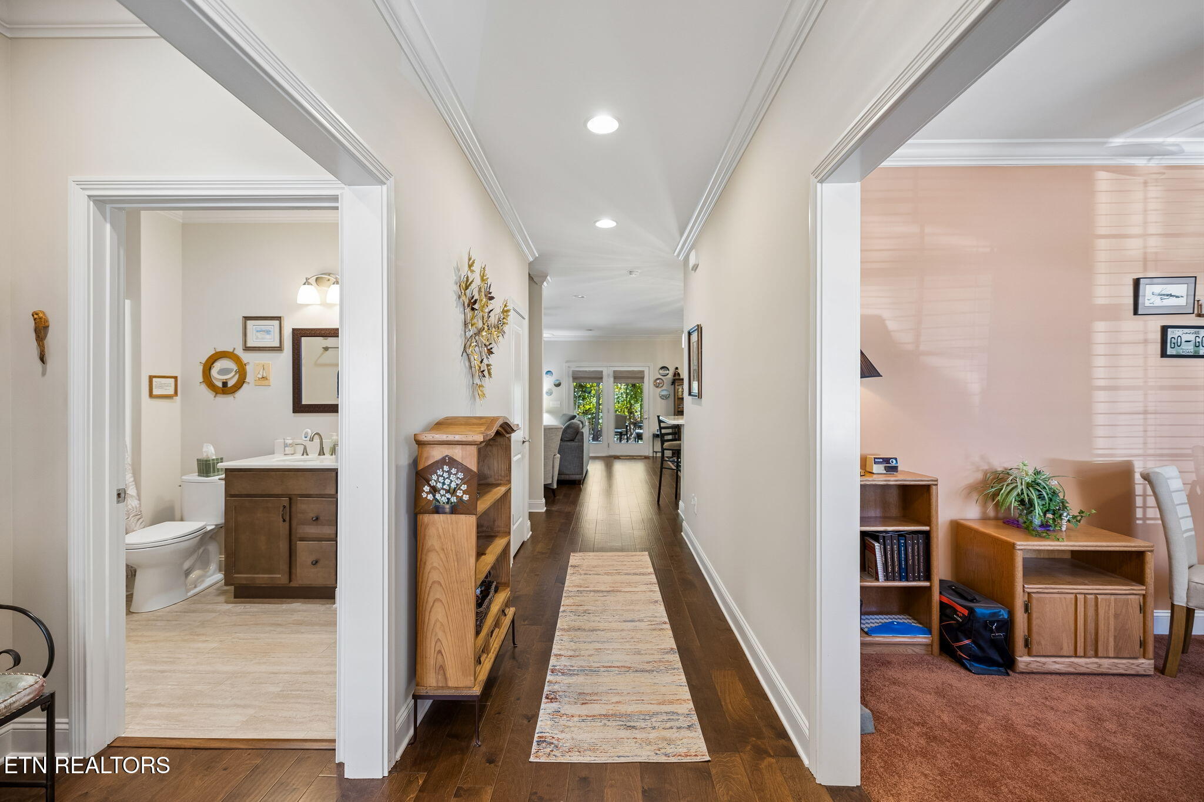
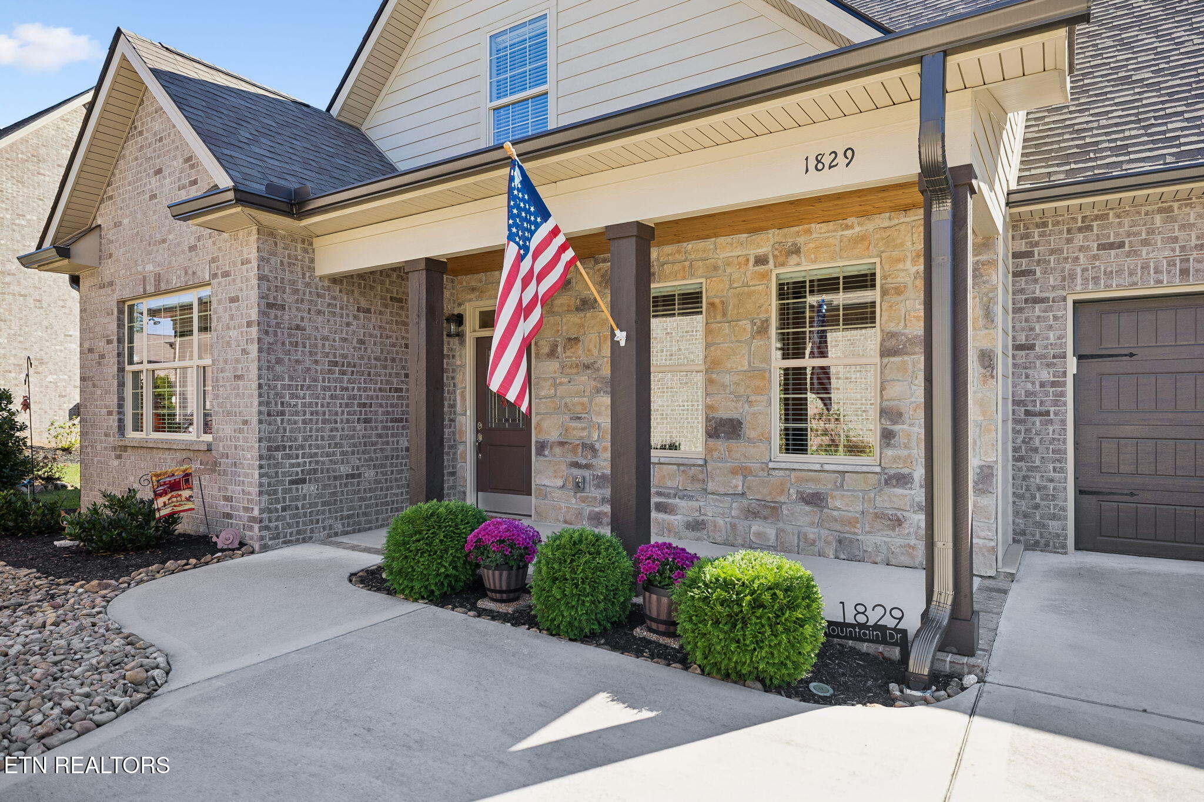
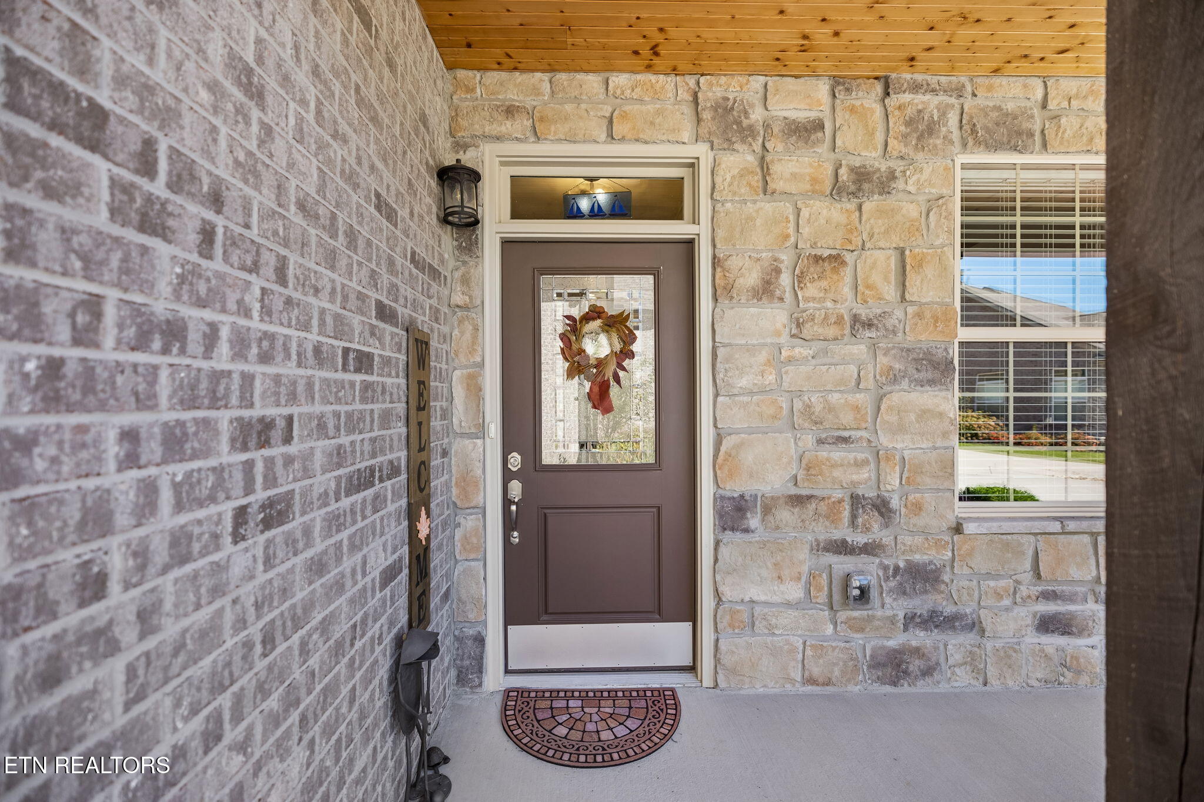
Don't miss the opportunity to own a rare two-story home with 3 bedrooms and 3 full baths in The Cottages at Avalon. This detached brick home offers approximately 2,400 square feet of finished living space in a distinctive and functional layout. The main-level primary suite features TWO walk-in closets, heated bathroom floors, and a walk-in shower, adding everyday convenience. A 3rd upstairs bedroom and full bath provide a welcoming retreat for guests or added privacy. Nine-foot ceilings, hardwood flooring, quartz countertops, and a gas fireplace bring warmth and timeless appeal to the interior. The kitchen and gathering spaces offer room to entertain or enjoy a quiet evening at home. With backyard privacy, the covered porch is a comfortable spot for game days or morning coffee. An additional approximately 1,600 square feet of unfinished storage offers valuable space today, with potential for future finishing. Imagine a hobby room, media room, or additional gathering space--the possibilities are yours to explore. Enjoy access to a pool, pickleball courts, a community center, social activities, and the Avalon Country Club within the community. Shopping, dining, and everyday conveniences in Lenoir City and Farragut are nearby. With its uncommon three-bedroom, three-bath layout, main-level primary suite, and substantial additional storage, this home offers flexibility that stands out in The Cottages at Avalon.

Save
Ask
Tour
Hide
Share
Listing Snapshot
Price 
$549,000
Days On Site 
0 Days
Bedrooms 
3
Inside Area (SqFt) 
2,432 sqft
Total Baths 
3
Full Baths 
3
Partial Baths 
N/A
Lot Size 
0.01 Acres
Year Built 
2022
MLS Number 
1360060
Status 
Coming Soon
Property Tax 
N/A
HOA/Condo/Coop Fees 
$295 monthly
Sq Ft Source 
Plans
Friends & Family
Recent Activity
23 hours agoListing first seen on site
23 hours agoListing updated with changes from the MLS
General Features
Acres 
0.01
Attached Garage 
Yes
Available on 
2026-10-30
Foundation 
Slab
Garage 
Yes
Garage Spaces 
2
Number Of Stories 
2
Parking 
Off StreetOn StreetGarage Door OpenerAttachedGarage
Property Sub Type 
Single Family Residence
Security 
Smoke Detector(s)
Sewer 
Public Sewer
SqFt Total 
2432
Style 
CottageCraftsmanContemporary
Water Source 
Public
Interior Features
Appliances 
Tankless Water HeaterGas RangeDishwasherDisposalDryerMicrowaveRefrigeratorSelf Cleaning OvenWasher
Cooling 
Central Air
Fireplace 
Yes
Fireplace Features 
GasStone
Fireplaces 
1
Flooring 
OtherCarpetHardwoodTile
Heating 
RadiantCentralForced AirNatural GasRadiant Floor
Interior 
Walk-In Closet(s)PantryMaster Downstairs
Save
Ask
Tour
Hide
Share
Exterior Features
Construction Details 
Brick
Exterior 
Gas Grill
Lot Features 
Zero Lot Line
Patio And Porch 
PorchCovered
View 
Trees/WoodsOtherGolf Course
Waterview 
Trees/WoodsOtherGolf Course
Community Features
Association Amenities 
Tennis Court(s)ClubhouseGolf CourseRecreation FacilitiesPool
Association Fee 
$295.0
Association Fee Frequency 
Monthly
Community Features 
SidewalksClubhouseGolfPoolTennis Court(s)
MLS Area 
Loudon County - 32
Schools
School District
Unknown
Elementary School
Eatons
Middle School
North
High School
Loudon
Listing courtesy of Anthony Ray Anderson of eXp Realty, LLC

Copyright © 2026 Knoxville Area Association of Realtors. IDX information is provided exclusively for consumers' personal, non-commercial use and may not be used for any purpose other than to identify prospective properties consumers may be interested in purchasing. Information is deemed reliable but is not guaranteed accurate by the MLS.

Neighborhood & Commute
Source: Walkscore
Save
Ask
Tour
Hide
Share