
4039 Wesoga DriveDandridge, TN 37725
Due to the health concerns created by Coronavirus we are offering personal 1-1 online video walkthough tours where possible.
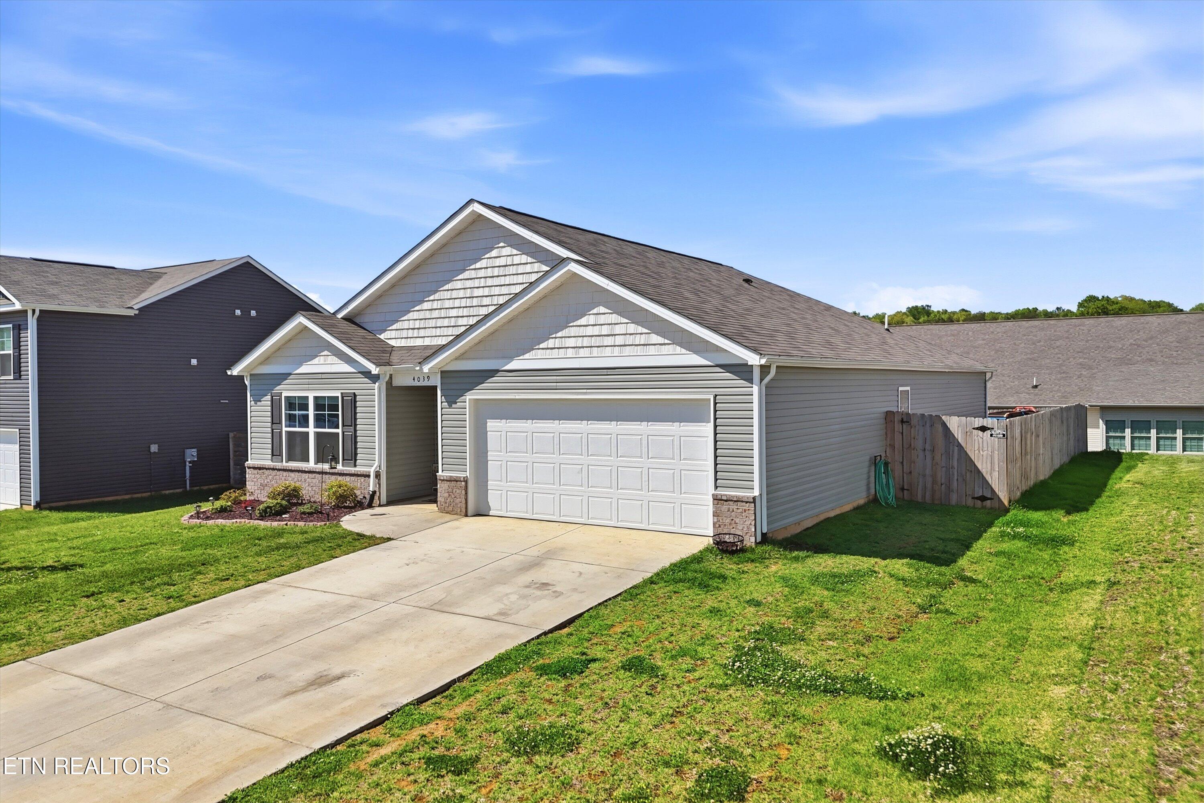
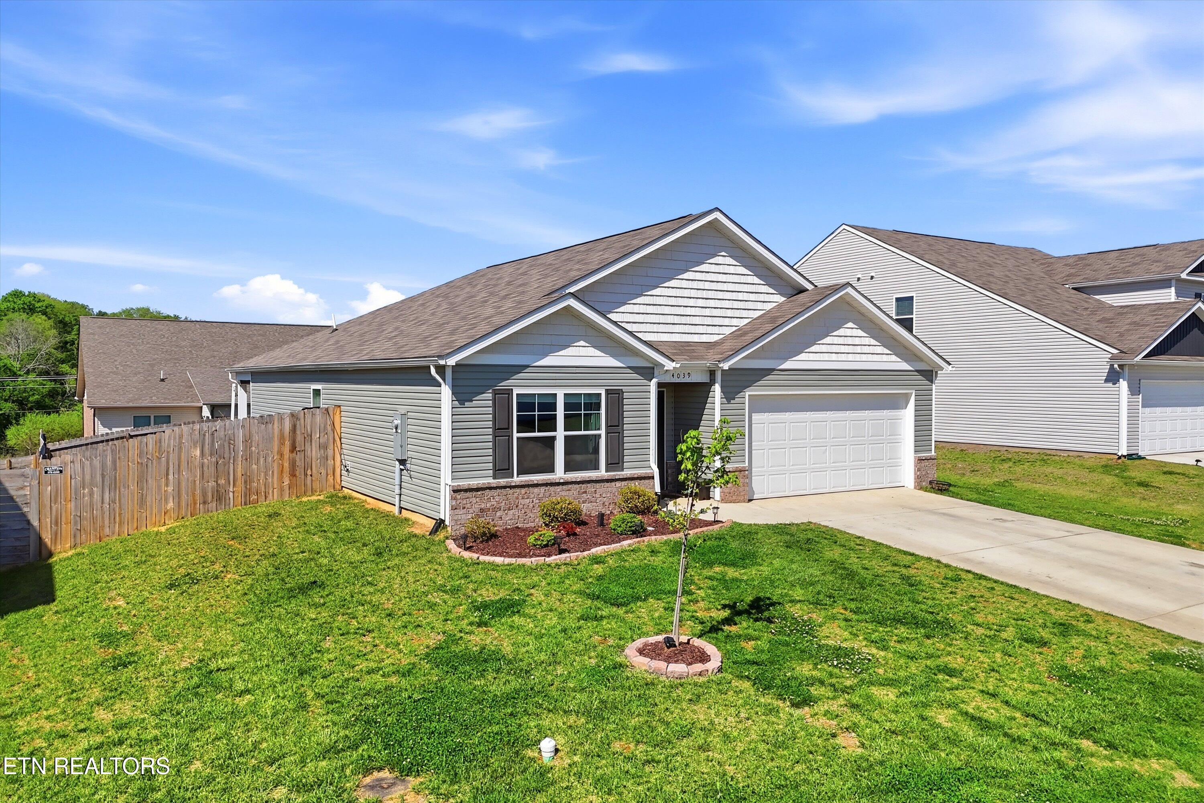
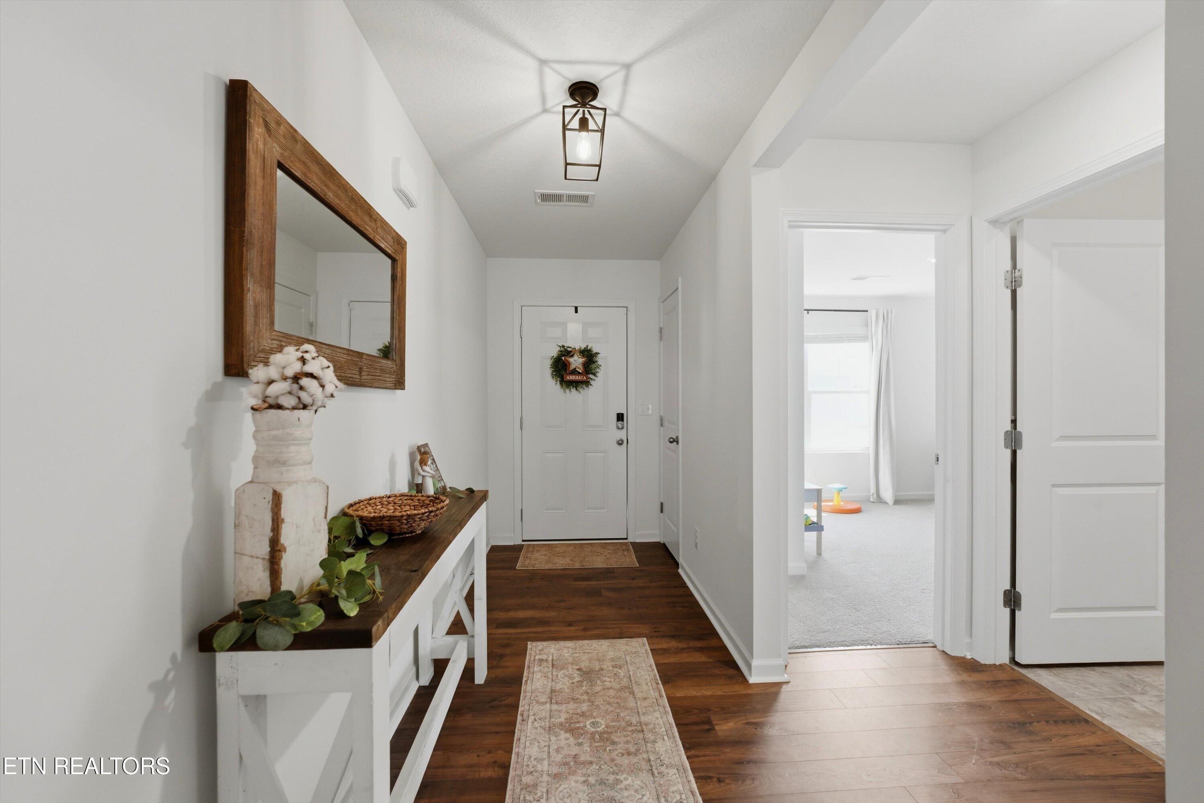
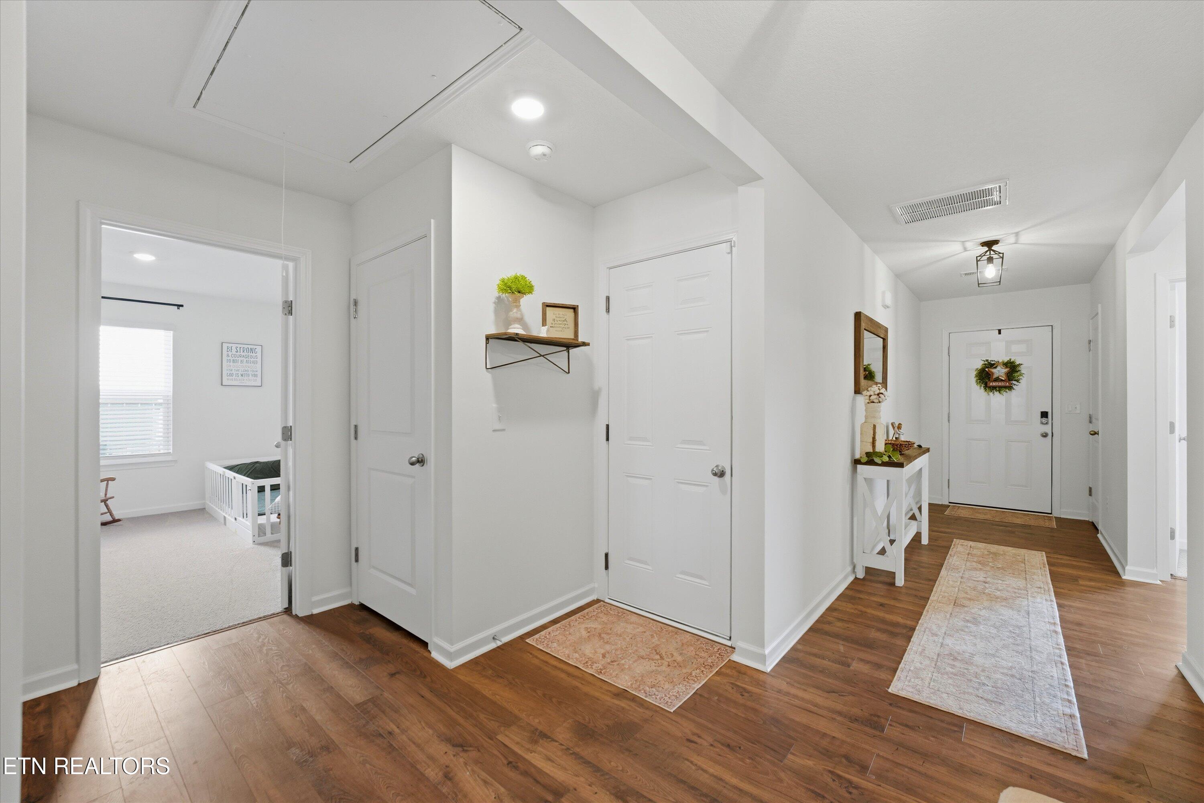
The Head Start - Nearly new, but already a step ahead! Skip the construction timeline and enjoy upgrades that bring character beyond builder grade finishes. This sought-after single-level layout fits four comfortably sized bedrooms. A wide hallway makes moving day and everyday traffic a little easier, while no steps means fewer stumbling blocks. A kitchen island and granite countertops offer plenty of space for meal prep and serving. The open kitchen, dining, and living area brings everyone together, so the house chef always has company. A board and batten accent wall, shiplap island detail, backsplash, and modern light fixtures elevate the aesthetics. The primary suite has an attached bath and a large walk-in closet. The split-bedroom layout gives the owner a little breathing room from overnight guests or whoever snores the loudest. The privacy fence keeps little ones or four-legged friends in, while the covered back porch is a perk found in only a few floor plans in the community. With interior upgrades done and outdoor space ready to enjoy, you're already a step ahead. Make home a place you want to be - Schedule your showing today!
| 20 hours ago | Listing updated with changes from the MLS | |
| 21 hours ago | Listing first seen on site |
Copyright © 2026 Knoxville Area Association of Realtors. IDX information is provided exclusively for consumers' personal, non-commercial use and may not be used for any purpose other than to identify prospective properties consumers may be interested in purchasing. Information is deemed reliable but is not guaranteed accurate by the MLS.