Save
Ask
Tour
Hide
$540,850
3 Days On Site
3133 Starling DriveMaryville, TN 37803
For Sale|Single Family Residence|Active
4
Beds
3
Total Baths
3
Full Baths
3,147
SqFt
$172
/SqFt
2026
Built
Subdivision:
The Manor in the Foothills
County:
Blount County - 28
Due to the health concerns created by Coronavirus we are offering personal 1-1 online video walkthough tours where possible.
Call Now: 865.406.0226
Is this the listing for you? We can help make it yours.
865.406.0226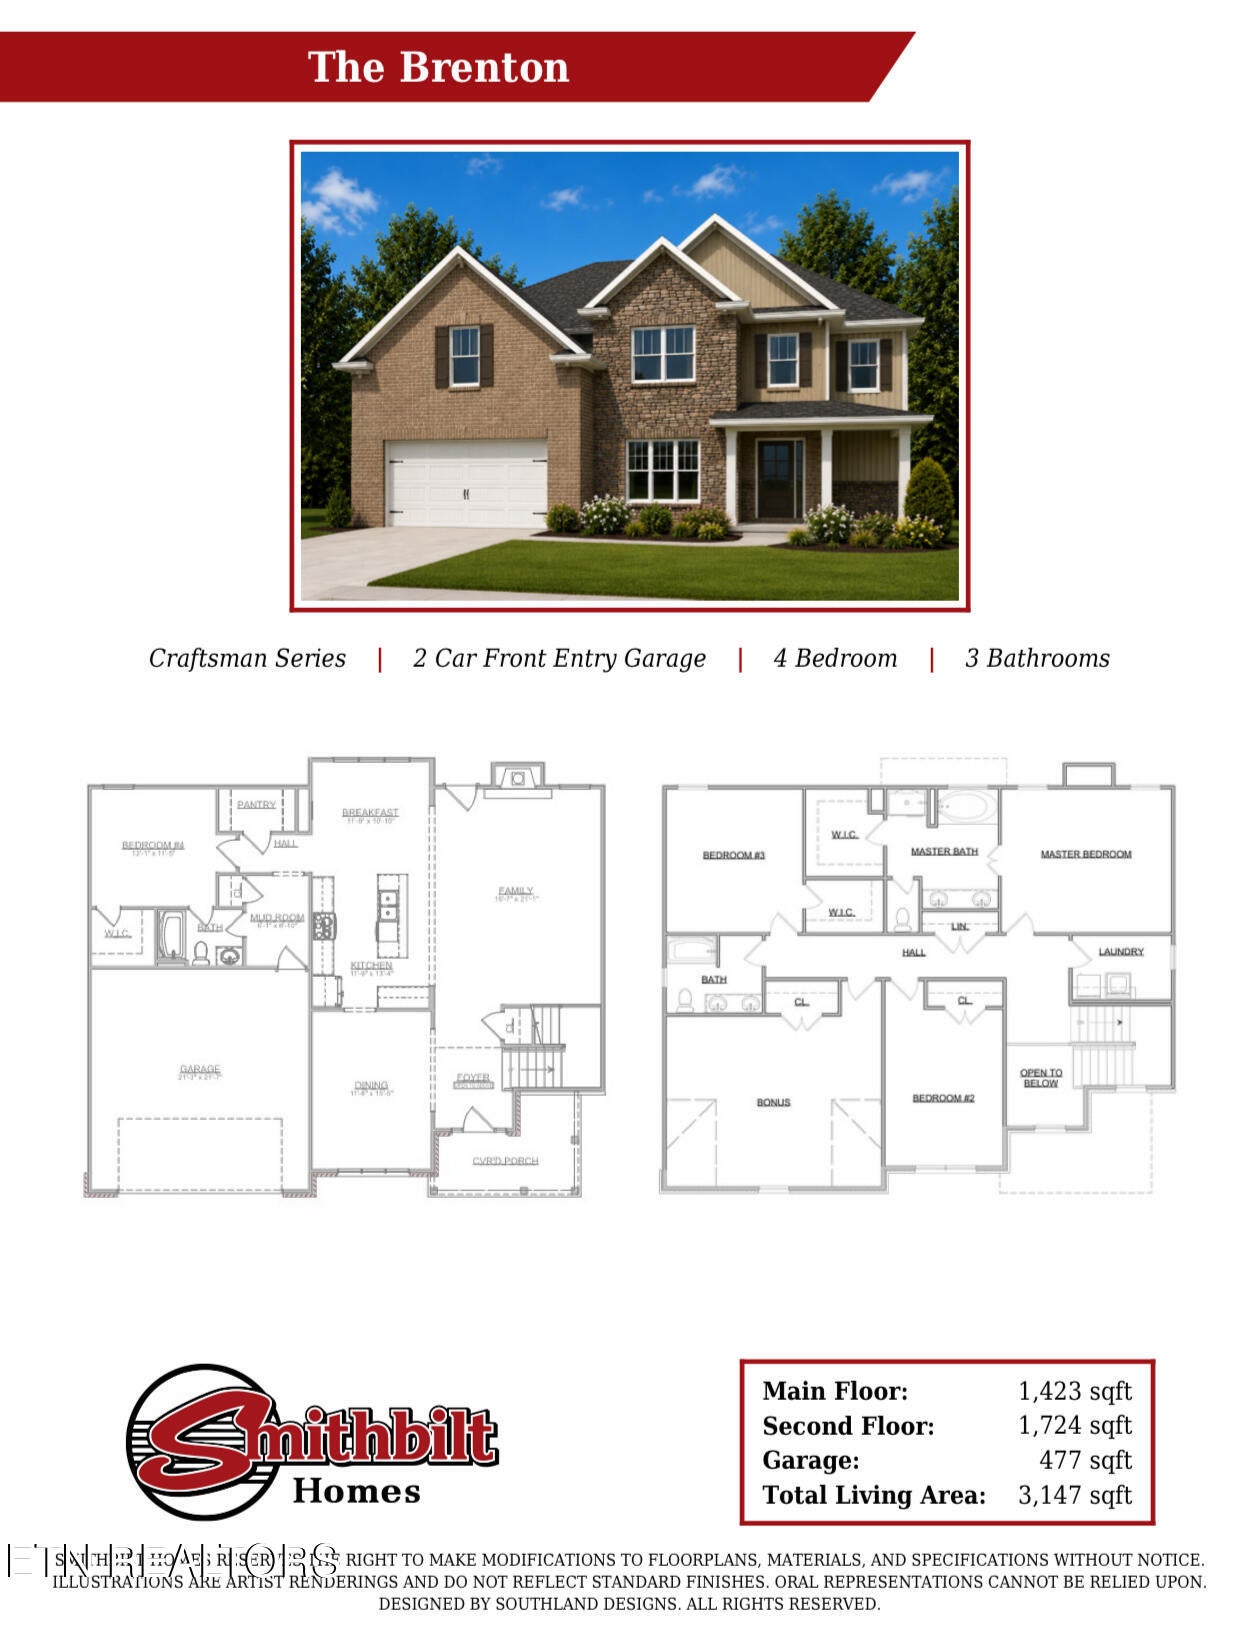
Save
Ask
Tour
Hide
New Construction featuring The Brenton floor plan in The Manor in the Foothills. This plan offers 4 bedroom, 3 bath, formal dining, and bonus room. Upgrades included are: 16X12 Covered back patio, counter height island, quartz kitchen countertops, tiled kitchen backsplash, tile shower in master, tile flooring in master bath/full bath upstairs/laundry, upgrade 9''lvp on main level areas with carpeted bedrooms and stairs. Black lever door hardware, black lighting, and plumbing package. CLOSING ESTIMATED DECEMBER 2026.
Save
Ask
Tour
Hide
Listing Snapshot
Price
$540,850
Days On Site
3 Days
Bedrooms
4
Inside Area (SqFt)
3,147 sqft
Total Baths
3
Full Baths
3
Partial Baths
N/A
Lot Size
0.16 Acres
Year Built
2026
MLS Number
1362135
Status
Active
Property Tax
N/A
HOA/Condo/Coop Fees
$400
Sq Ft Source
Plans
Friends & Family
Recent Activity
| 2 days ago | Listing updated with changes from the MLS | |
| 2 days ago | Status changed to Active | |
| 3 days ago | Listing first seen on site |
General Features
Acres
0.16
Foundation
Slab
Garage
Yes
Garage Spaces
2
Number Of Stories
2
Parking
Off StreetGarage Door Opener
Property Condition
Under ConstructionNew Construction
Property Sub Type
Single Family Residence
Security
Smoke Detector(s)
Sewer
Public Sewer
SqFt Total
3147
Style
CraftsmanTraditional
Water Source
Public
Interior Features
Appliances
DishwasherDisposalMicrowaveRange
Cooling
Central AirCeiling Fan(s)
Fireplace
Yes
Fireplace Features
ElectricStoneOther
Fireplaces
1
Flooring
CarpetTile
Heating
CentralElectric
Interior
Walk-In Closet(s)Kitchen IslandPantryEat-in Kitchen
Save
Ask
Tour
Hide
Exterior Features
Construction Details
StoneVinyl SidingBrickBlockFrame
Lot Features
LevelLandscaped
Patio And Porch
PatioPorchCovered
Community Features
Association Amenities
PlaygroundPool
Association Fee
$400.0
Community Features
SidewalksPlaygroundPool
MLS Area
Blount County - 28
Listing courtesy of Renea King of Southland Realtors, Inc
Copyright © 2026 Knoxville Area Association of Realtors. IDX information is provided exclusively for consumers' personal, non-commercial use and may not be used for any purpose other than to identify prospective properties consumers may be interested in purchasing. Information is deemed reliable but is not guaranteed accurate by the MLS.
Copyright © 2026 Knoxville Area Association of Realtors. IDX information is provided exclusively for consumers' personal, non-commercial use and may not be used for any purpose other than to identify prospective properties consumers may be interested in purchasing. Information is deemed reliable but is not guaranteed accurate by the MLS.
Neighborhood & Commute
Source: Walkscore
Save
Ask
Tour
Hide