Save
Ask
Tour
Hide
Share
$340,000
2 Days On Site

176 Washington St
Crossville, TN 38572

For Sale|Single Family Residence|Active
3
Beds
3
Total Baths
2
Full Baths
1
Partial Bath
1,784
SqFt
$191
/SqFt
1978
Built
Subdivision:
Heritage Estates
County:
Cumberland County - 34

Due to the health concerns created by Coronavirus we are offering personal 1-1 online video walkthough tours where possible.
Call Now: 865.406.0226
Is this the listing for you? We can help make it yours.
865.406.0226
176 Washington St176 Washington St176 Washington St176 Washington St
Save
Ask
Tour
Hide
Share

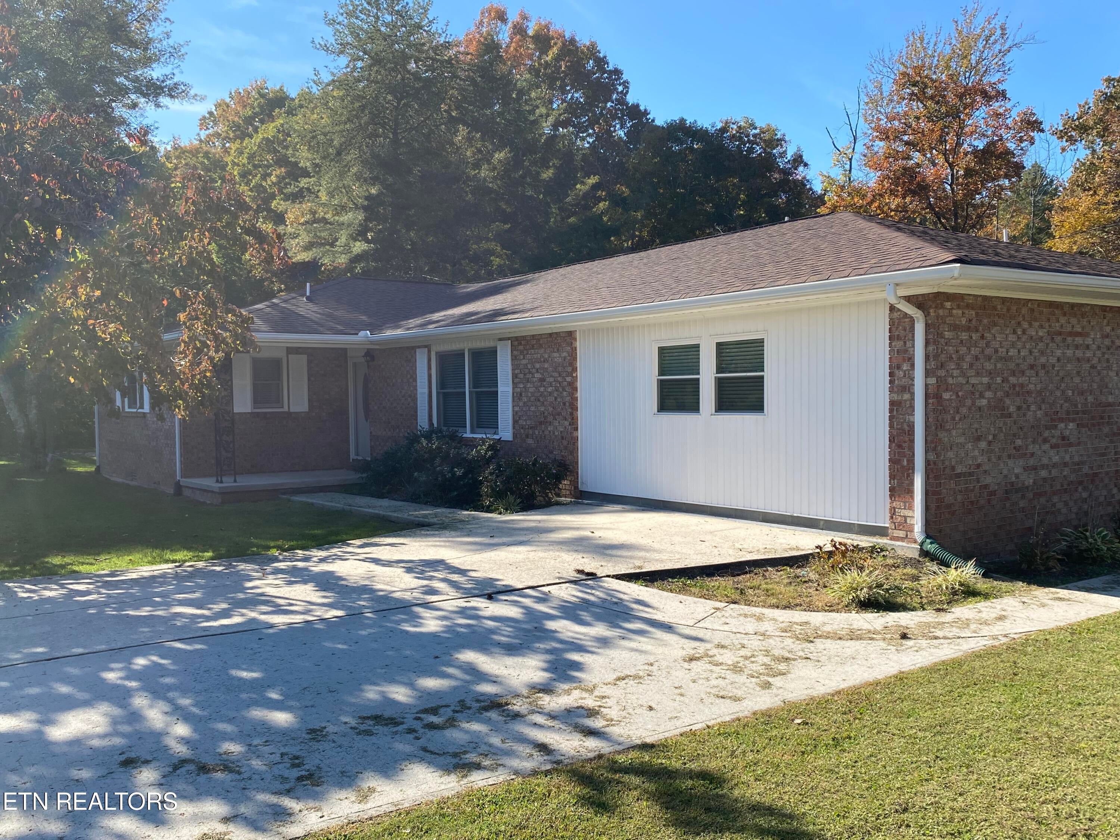
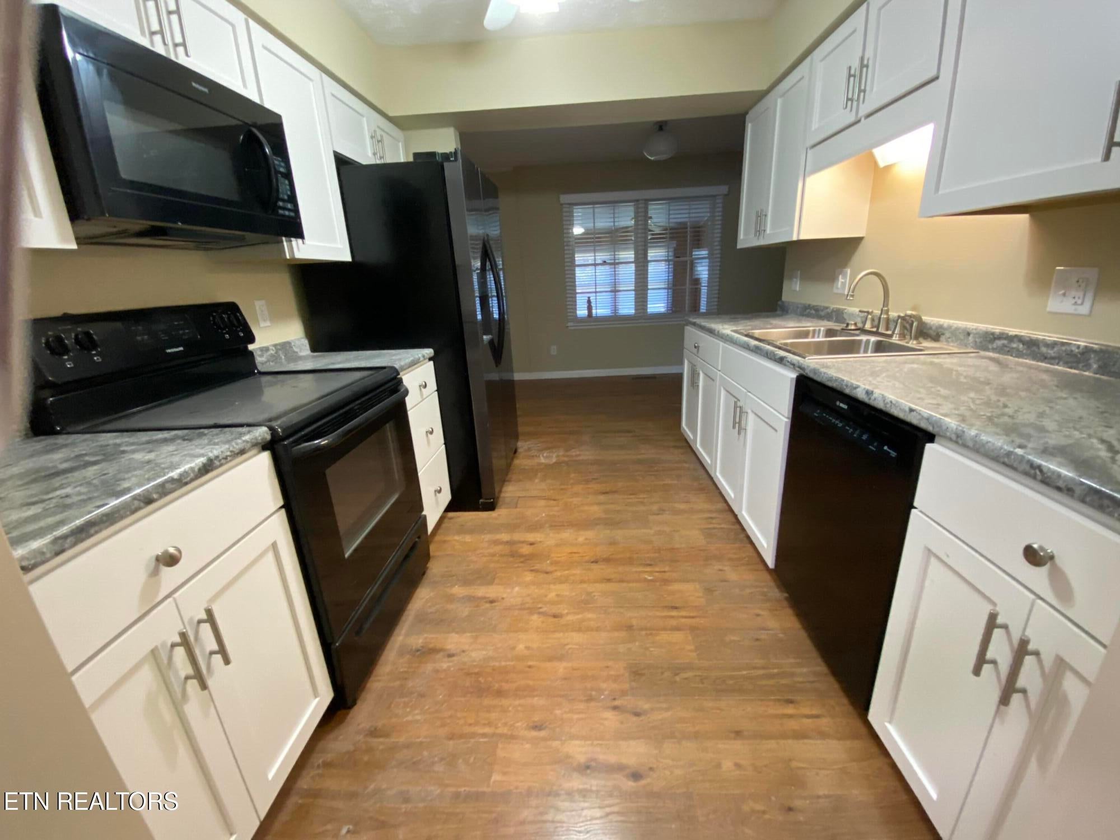
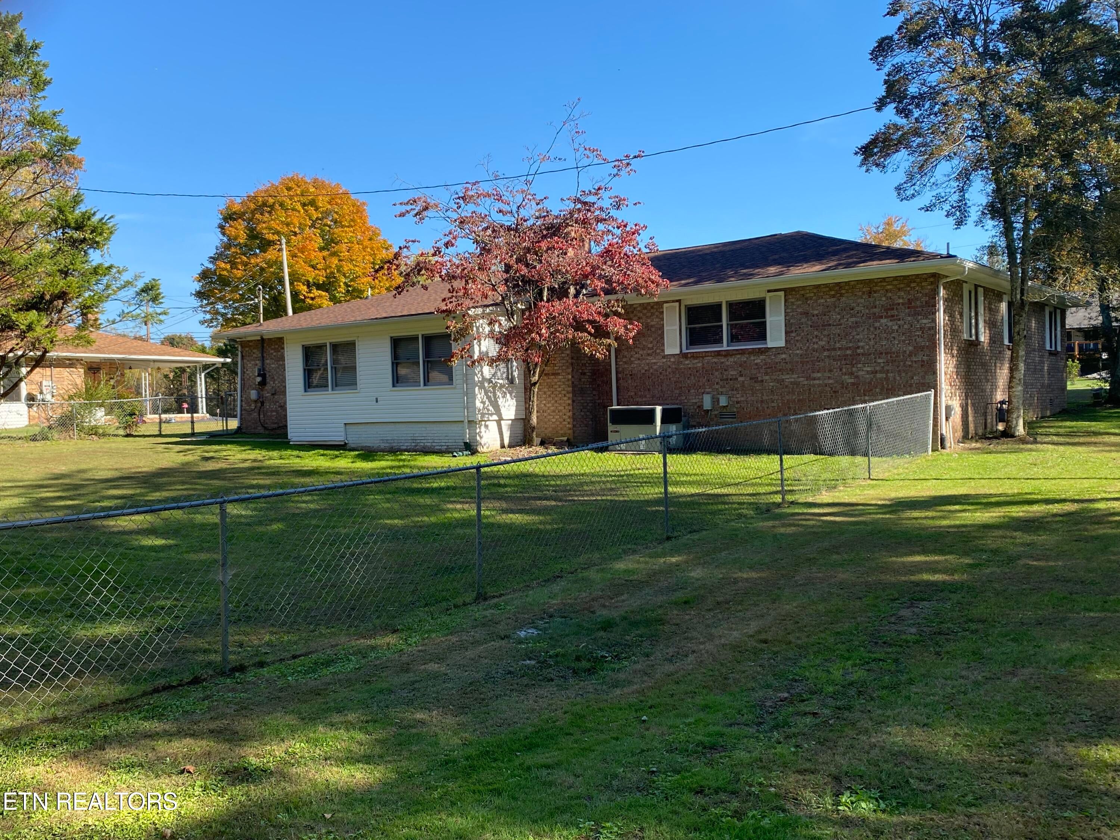
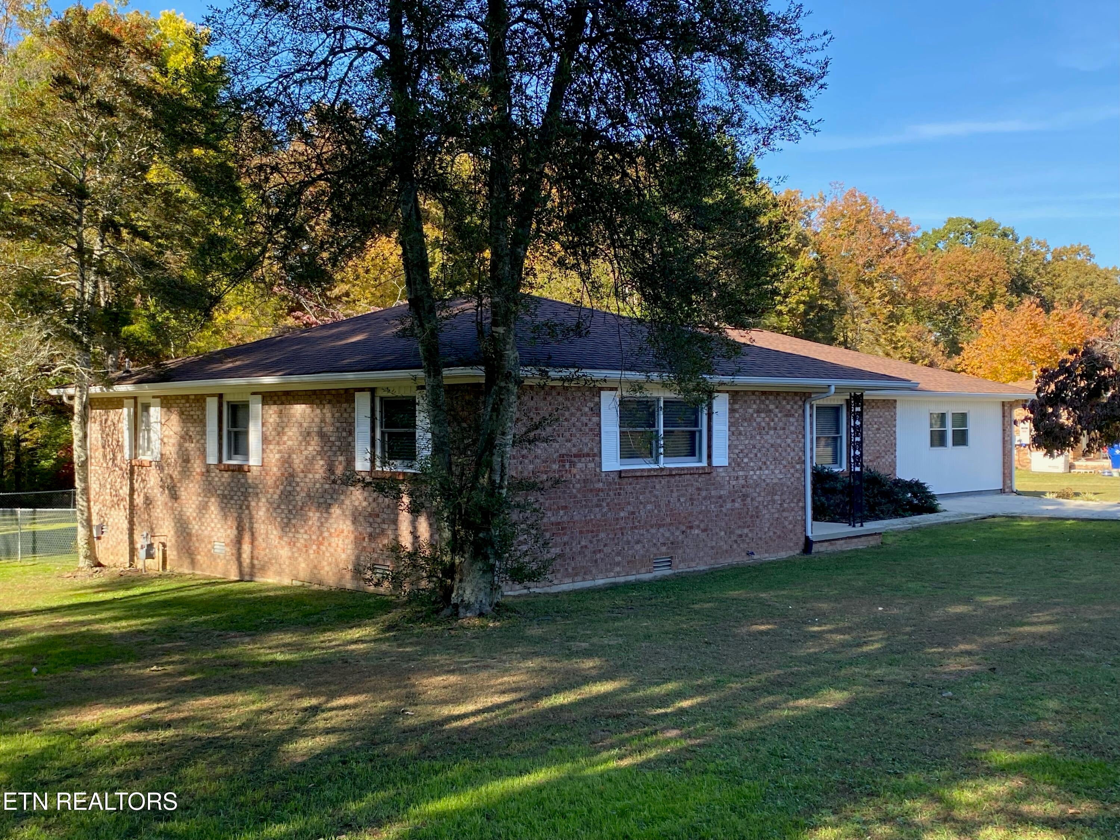
Sprawling rancher in Heritage Estates subdivision. The home features 3 bedrooms and 2 1/2 bathrooms. The bonus room was previously the two-car garage that was enclosed, climate controlled via the main system and a 1/2 bath was added. Numerous updates include : New natural gas fireplace 2026, kitchen cabinets and counters 2023, new heat and air system and ductwork 2023, commercial grade dehumidifier and new vapor barrier 2023, new roof 2022, window treatments 2024, property surveyed 2025-.69 acre. Septic rated for 3 bedrooms. Property records show 1784 square feet and with the enclosed garage is now approximately 2107 s.f. of heated space, along with a 3-season sunroom of 160 s.f. Interior of home recently painted. The garage/workshop is 288 s.f. concrete floor and new gravel road from street for easy access. This is a ready move in property close to town in an established subdivision.

Save
Ask
Tour
Hide
Share
Listing Snapshot
Price 
$340,000
Days On Site 
2 Days
Bedrooms 
3
Inside Area (SqFt) 
1,784 sqft
Total Baths 
3
Full Baths 
2
Partial Baths 
1
Lot Size 
0.69 Acres
Year Built 
1978
MLS Number 
1362162
Status 
Active
Property Tax 
N/A
HOA/Condo/Coop Fees 
N/A
Sq Ft Source 
N/A
Friends & Family
Recent Activity
22 hours agoListing updated with changes from the MLS
22 hours agoStatus changed to Active
2 days agoListing first seen on site
General Features
Acres 
0.69
Garage 
Yes
Garage Spaces 
1
Parking 
Off Street
Property Sub Type 
Single Family Residence
Security 
Smoke Detector(s)
Sewer 
Septic TankPerc Test On File
SqFt Total 
1784
Style 
Traditional
Water Source 
Public
Interior Features
Appliances 
DishwasherDryerMicrowaveRangeRefrigeratorWasher
Basement 
Crawl Space
Cooling 
Central Air
Fireplace 
Yes
Fireplace Features 
GasGas Log
Fireplaces 
1
Flooring 
LaminateCarpetTile
Heating 
CentralForced AirNatural Gas
Interior 
Walk-In Closet(s)Breakfast BarMaster Downstairs
Bathroom 
Bedroom 2 
Bedroom 3 
Dining Room 
Kitchen 
Living Room 
Master Bedroom 
Other 
Sunroom 
Utility Room 
Save
Ask
Tour
Hide
Share
Exterior Features
Construction Details 
Vinyl SidingBrick
Fencing 
Chain Link
Lot Features 
Level
Other Structures 
StorageWorkshop
Patio And Porch 
PorchCovered
View 
Other
Waterview 
Other
Community Features
MLS Area 
Cumberland County - 34
Schools
School District
Unknown
Elementary School
South Cumberland
Middle School
Unknown
High School
Cumberland County
Listing courtesy of Jeff A Cooper of Better Homes and Garden Real Estate Gwin Realty

Copyright © 2026 Knoxville Area Association of Realtors. IDX information is provided exclusively for consumers' personal, non-commercial use and may not be used for any purpose other than to identify prospective properties consumers may be interested in purchasing. Information is deemed reliable but is not guaranteed accurate by the MLS.

Neighborhood & Commute
Source: Walkscore
Save
Ask
Tour
Hide
Share