415 Ivey Willow (Lot 117) RdFarragut, TN 37934
Due to the health concerns created by Coronavirus we are offering personal 1-1 online video walkthough tours where possible.
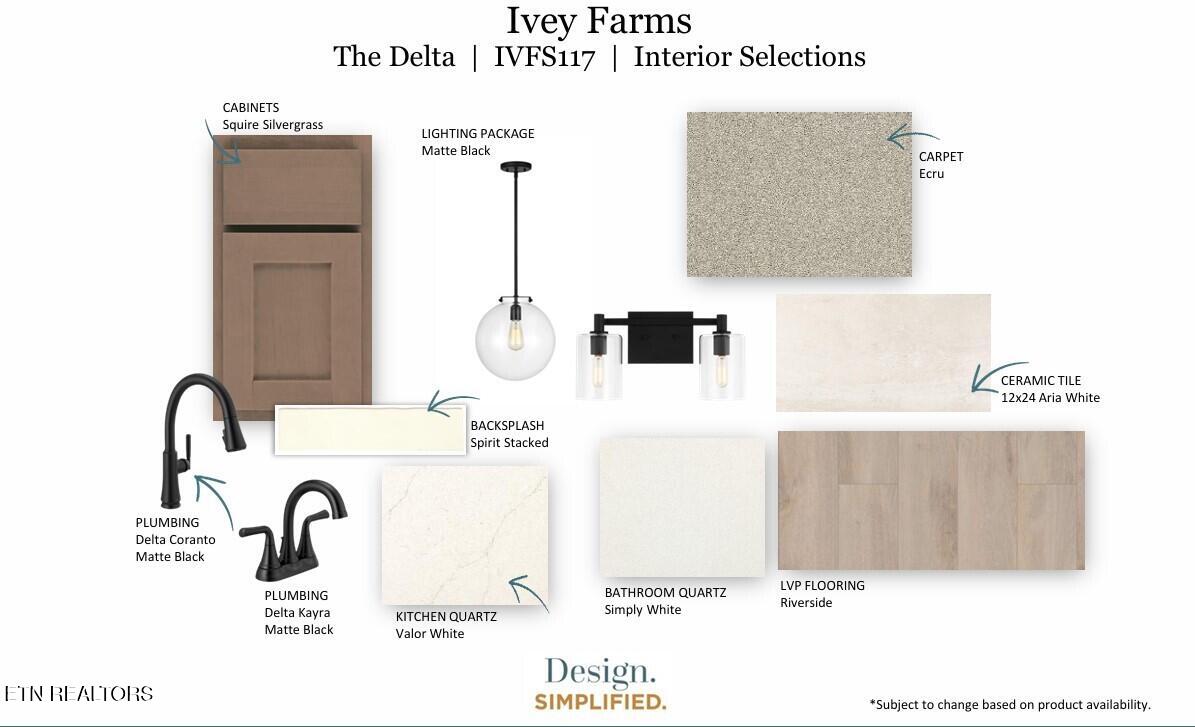
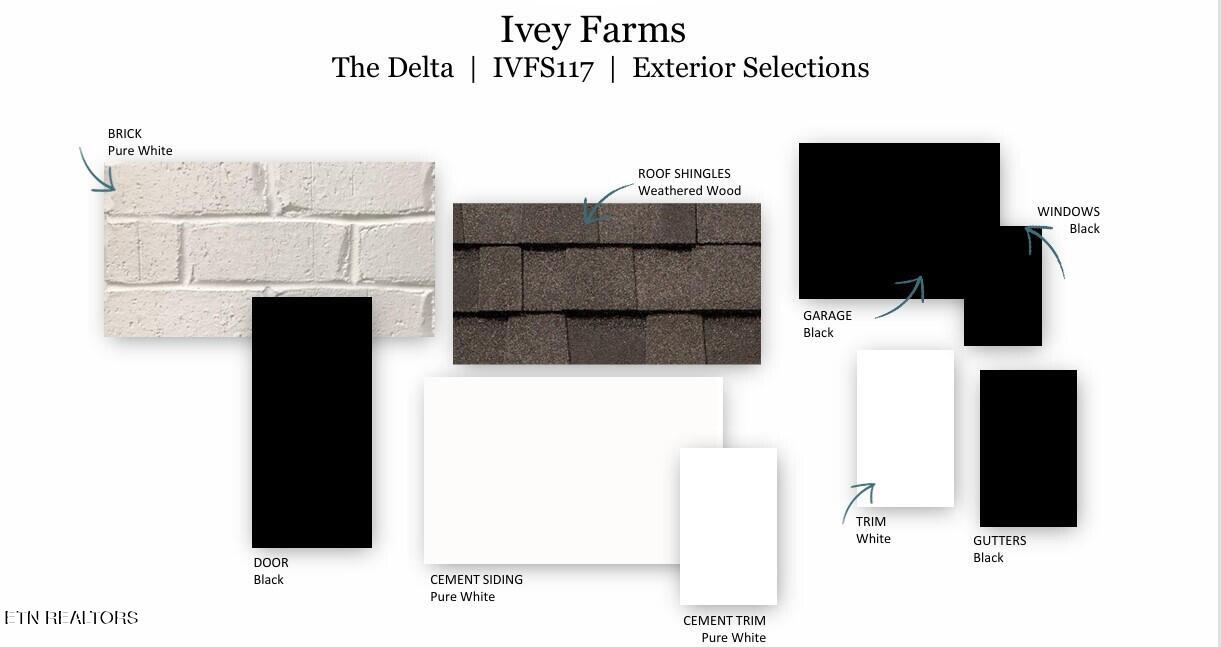
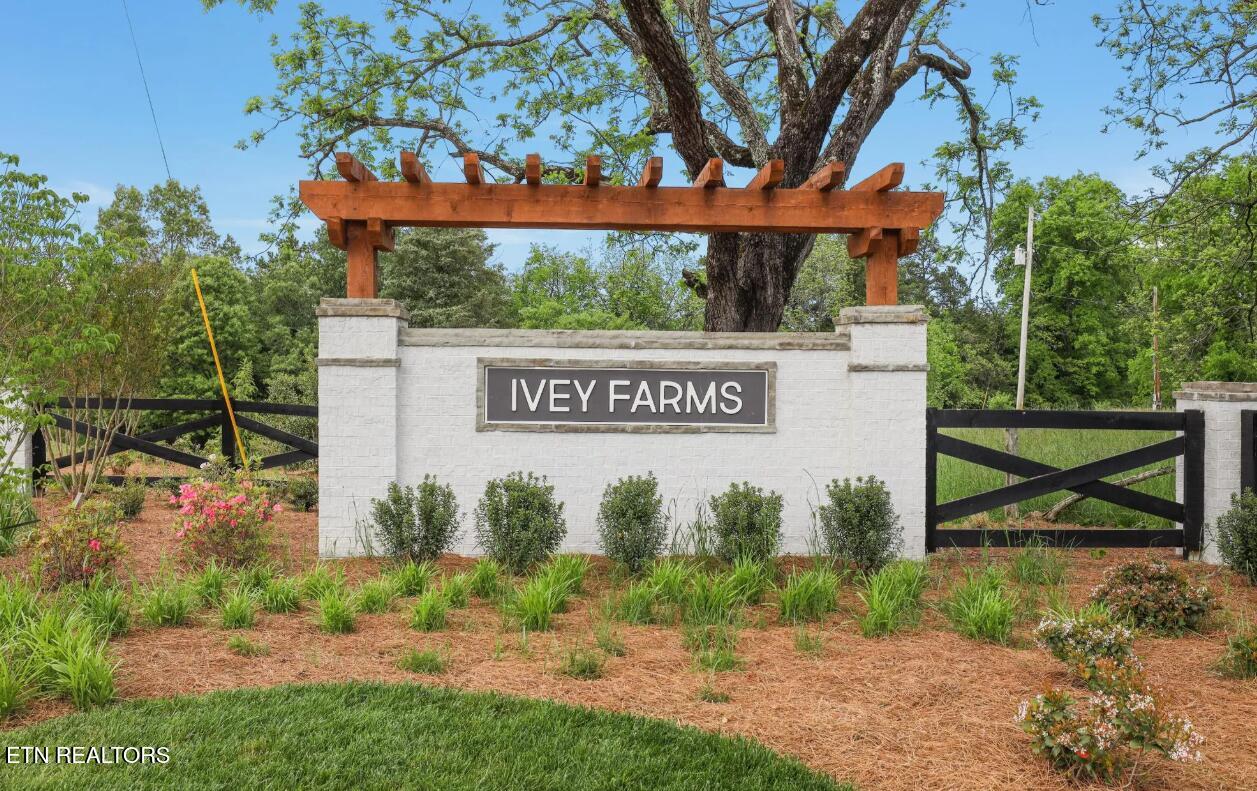
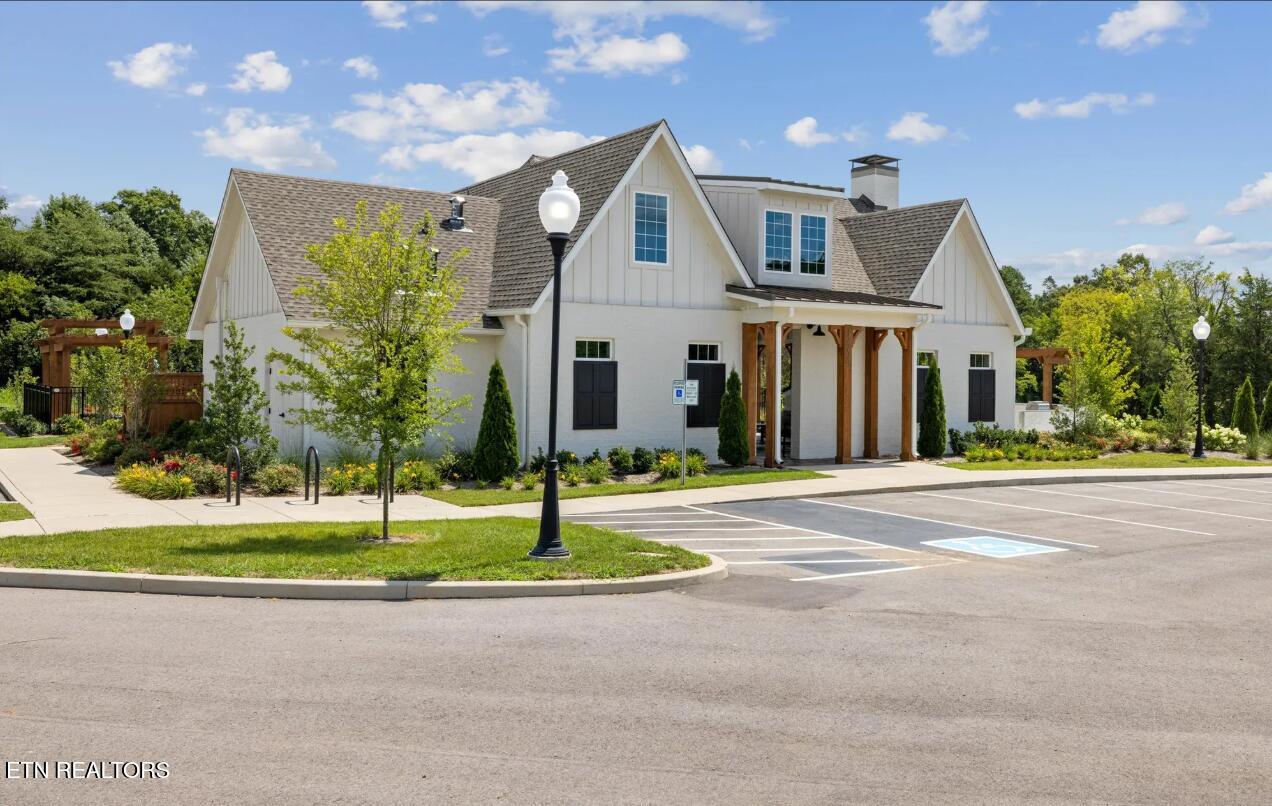
NEW FLOORPLANS & NEW PHASE NOW AVAILABLE IN FARRAGUT! HOME IS IN FOUNDATION STAGE WITH ESTIMATED SPRING COMPLETION. The Delta offers approximately 3,179 square feet of thoughtfully designed living space featuring 5 bedrooms, 4 bathrooms, a main-level flex room, and upstairs loft. This beautifully crafted home combines luxury finishes, functional design, and modern energy efficiency throughout. The open-concept main living area is ideal for entertaining and everyday living, showcasing a spacious Great Room with coffered ceilings and a cozy electric fireplace accented with brick and wood details. The designer kitchen features quartz countertops, abundant cabinetry, a large center island, and a walk-in pantry. Additional highlights include luxury vinyl plank flooring throughout the main level, decorative trim details including crown molding and accent walls, and an oversized covered rear porch perfect for outdoor relaxation. A private guest suite with a full bath is conveniently located on the main level, ideal for visitors or multi-generational living. Upstairs, the luxurious Owner's Suite spans the rear of the home, creating a true retreat complete with a spa-inspired bath featuring a frameless glass and tile shower, free-standing soaking tub, and dual vanities. Two additional bedrooms are located upstairs. The spacious loft offers flexible living space ideal for a media room, playroom, or secondary family area. Community amenities include a resort-style pool, walking trails, outdoor kitchen and pavilion, putting green, and more.
| 7 hours ago | Listing first seen on site | |
| 7 hours ago | Listing updated with changes from the MLS |
Copyright © 2026 Knoxville Area Association of Realtors. IDX information is provided exclusively for consumers' personal, non-commercial use and may not be used for any purpose other than to identify prospective properties consumers may be interested in purchasing. Information is deemed reliable but is not guaranteed accurate by the MLS.